
Denmark Library
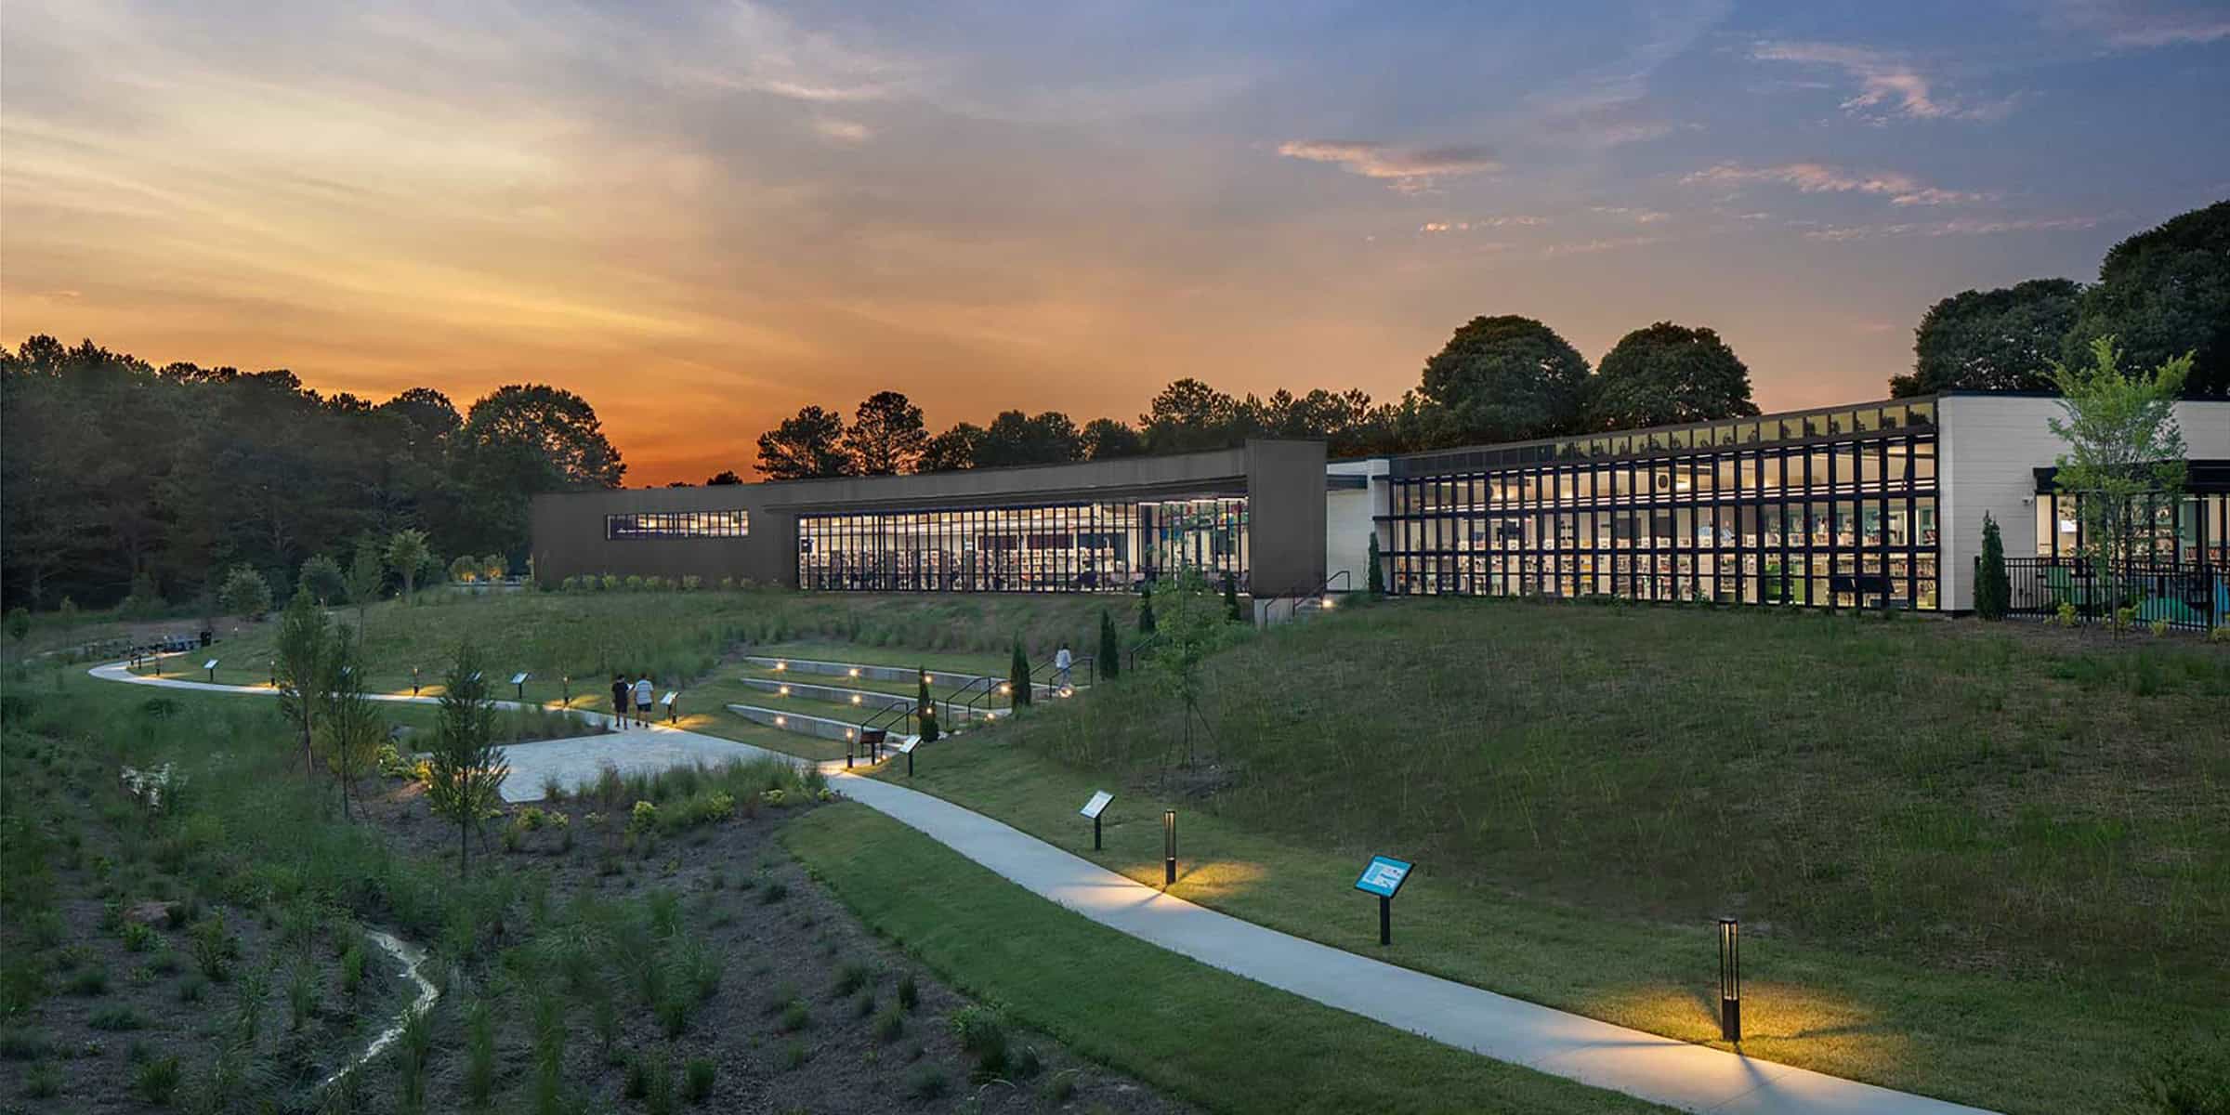
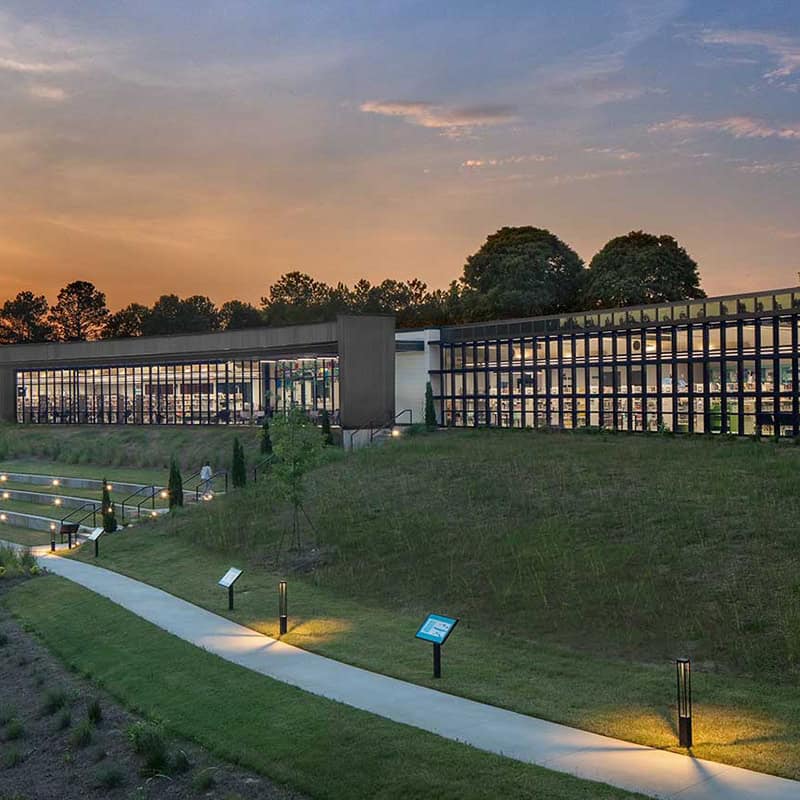
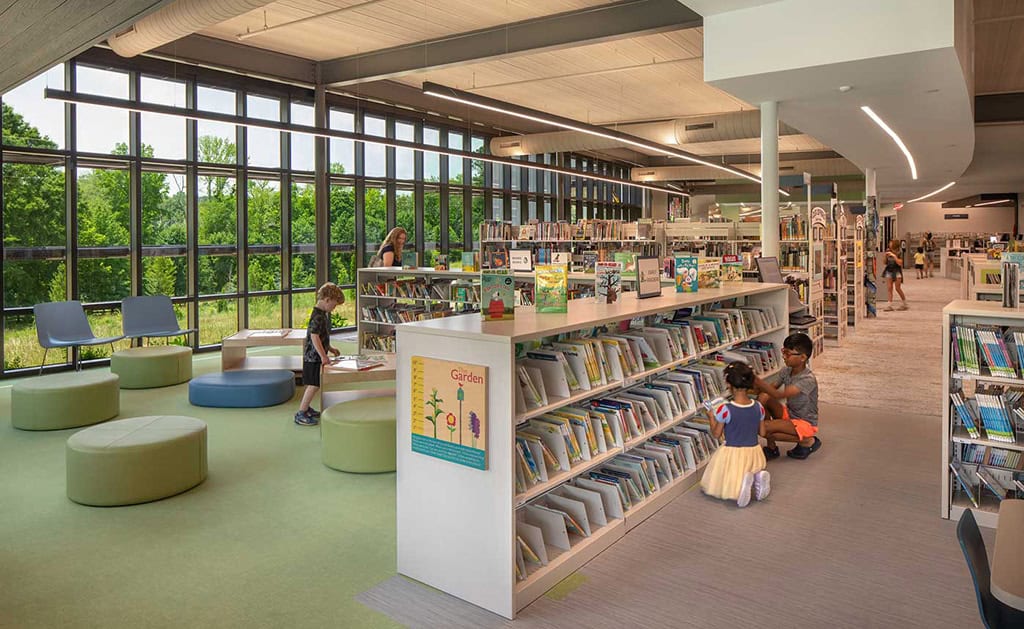
Located in one of Georgia's fastest-growing communities, the Denmark Library serves as a welcoming destination for learning, creativity and connection.
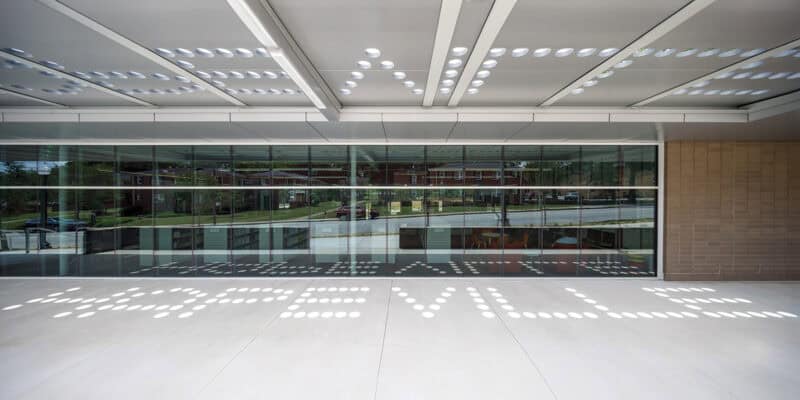
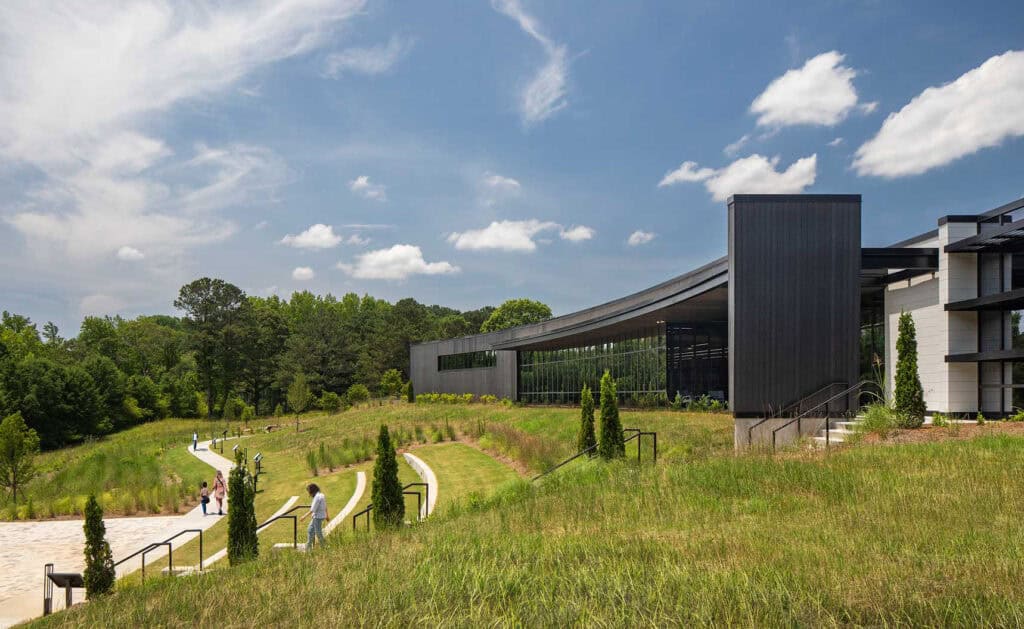
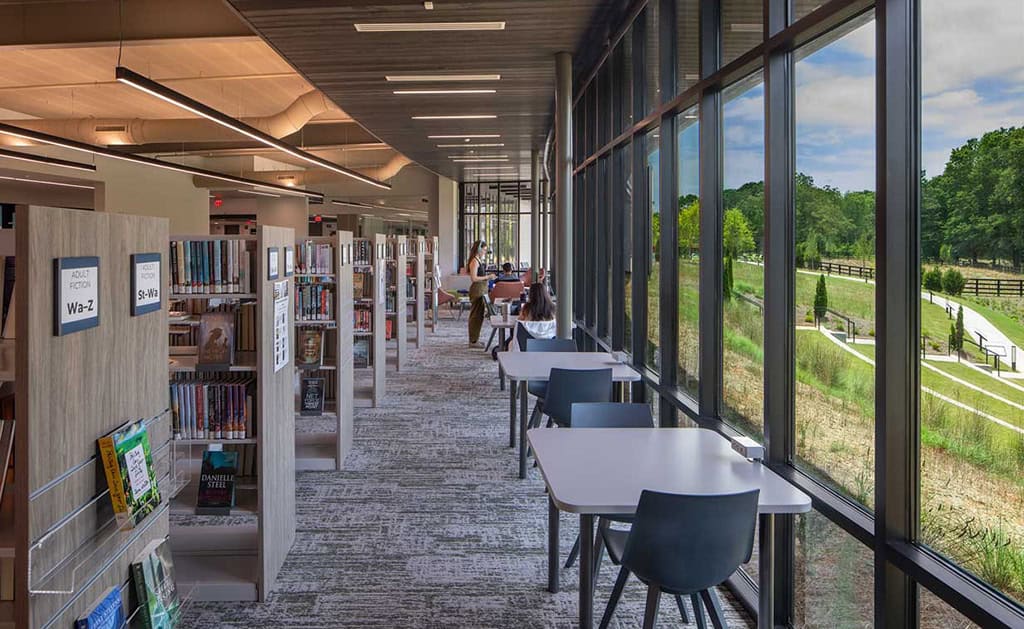
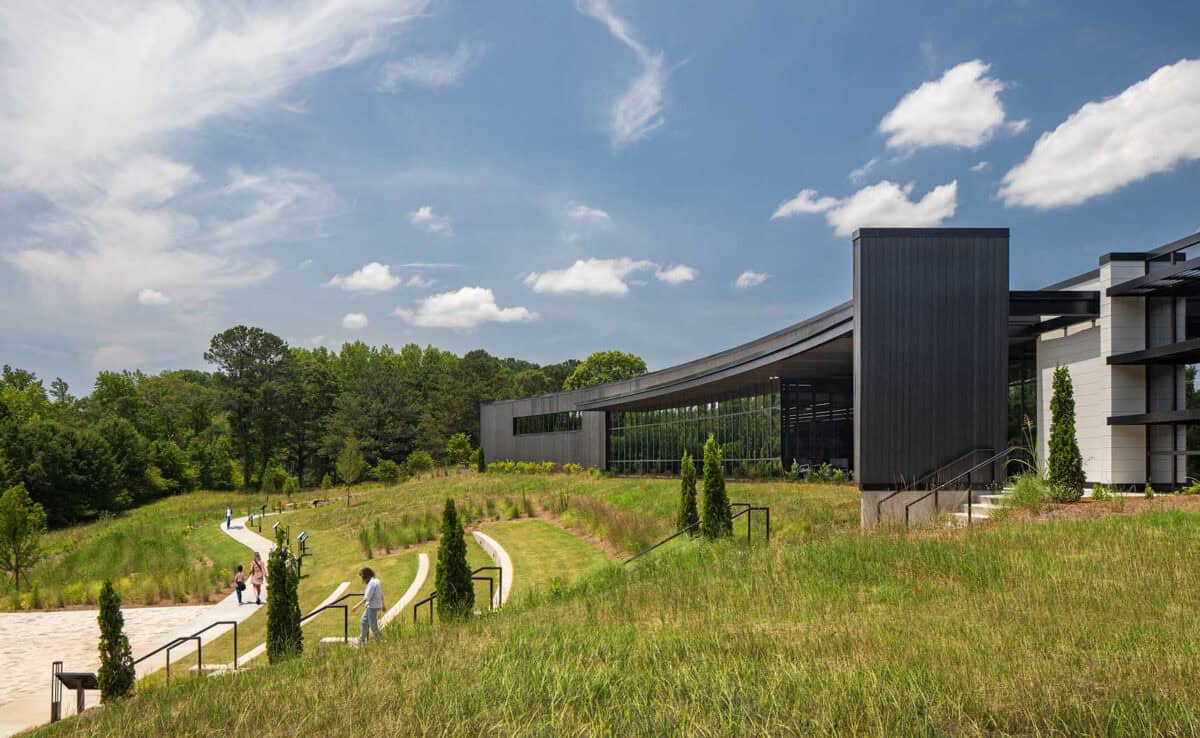
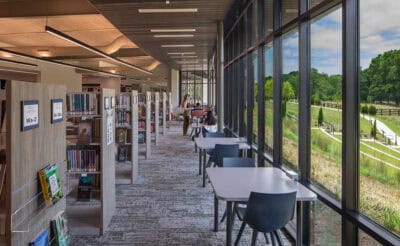
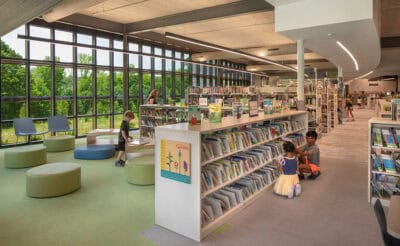
Wallace Design Collective provided structural engineering services for the 23,000 square foot library, which features a curved building layout and architecturally exposed structural steel throughout the public interior. A deep acoustical deck spanning between wide-flange beams minimized the number of structural members, creating open, flexible spaces while showcasing the building’s structural system as a key architectural feature.
Exposed steel canopies wrap the north, east and south sides of the library, including a curved south canopy designed to follow the building’s radius. The canopy required careful structural coordination to address its complex geometry, depth requirements and differential deflection while maintaining its clean, exposed appearance.
photography: ©Creative Sources Photography, Inc.
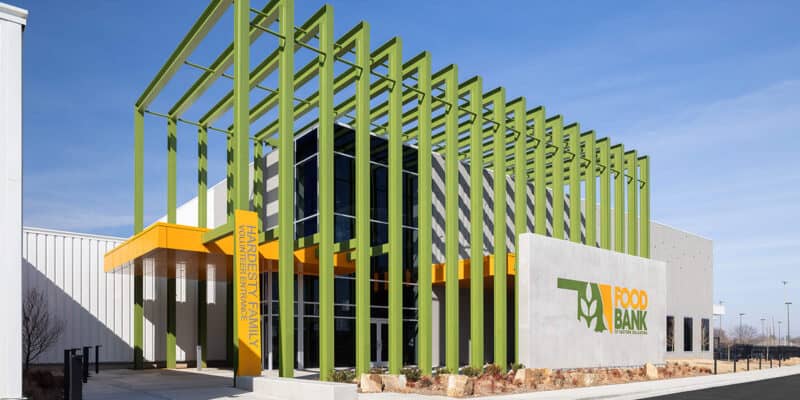
Food Bank of Eastern Oklahoma

Oklahoma City Zoo Expedition Africa
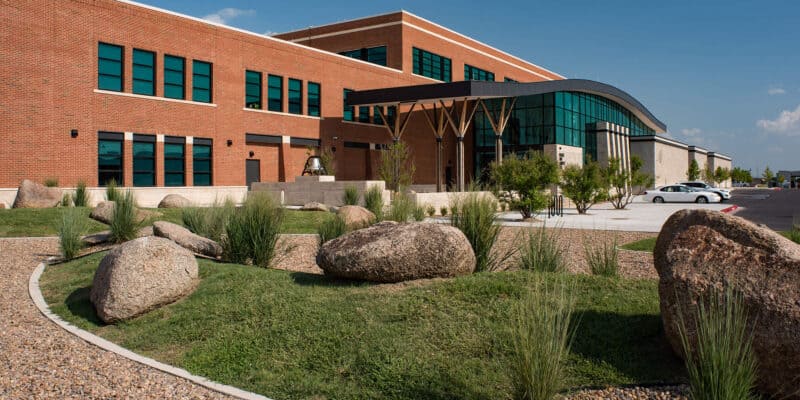
City of Lawton Public Safety Center
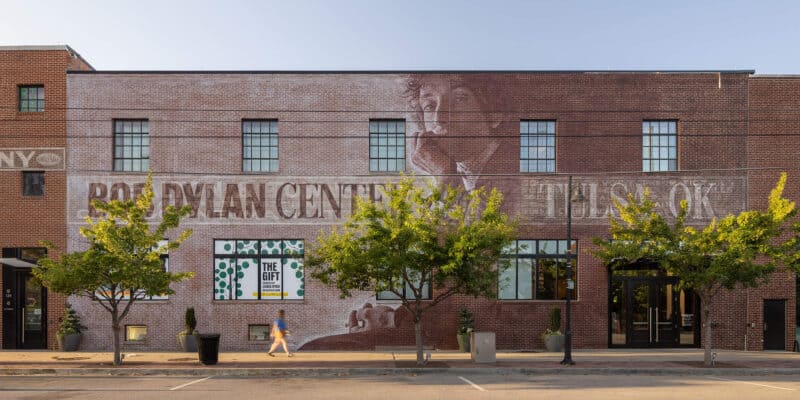
Bob Dylan Center
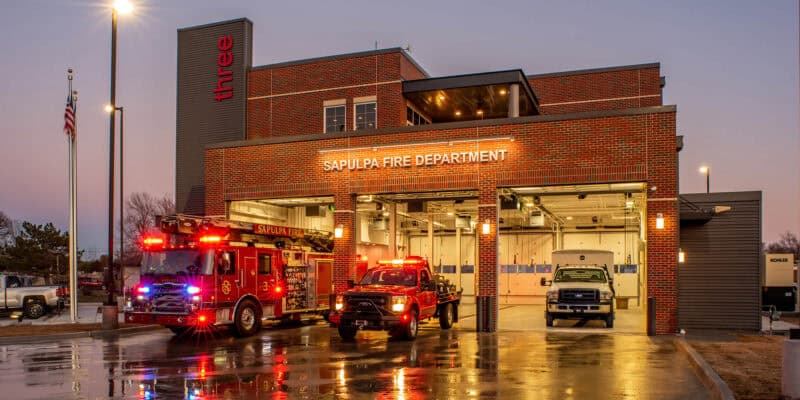
Sapulpa Fire Station 3
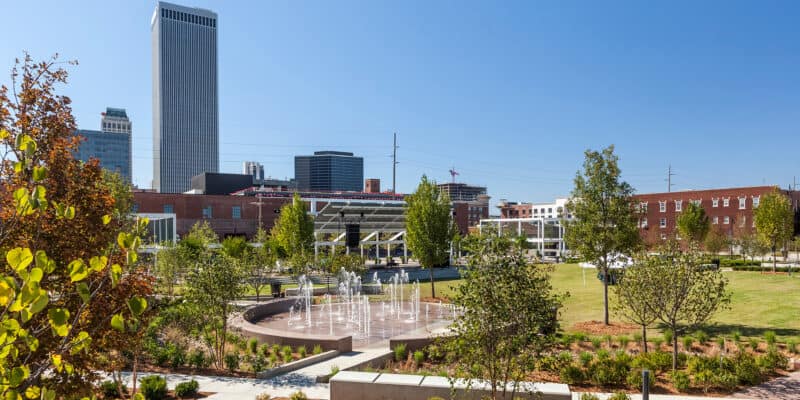
Guthrie Green
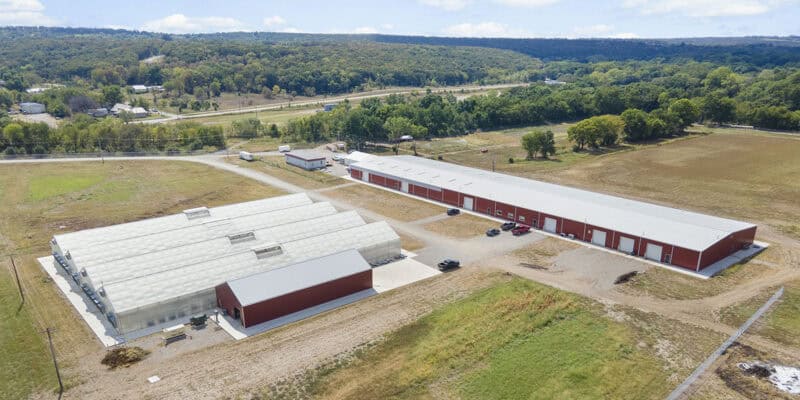
Osage Nation Harvest Land