

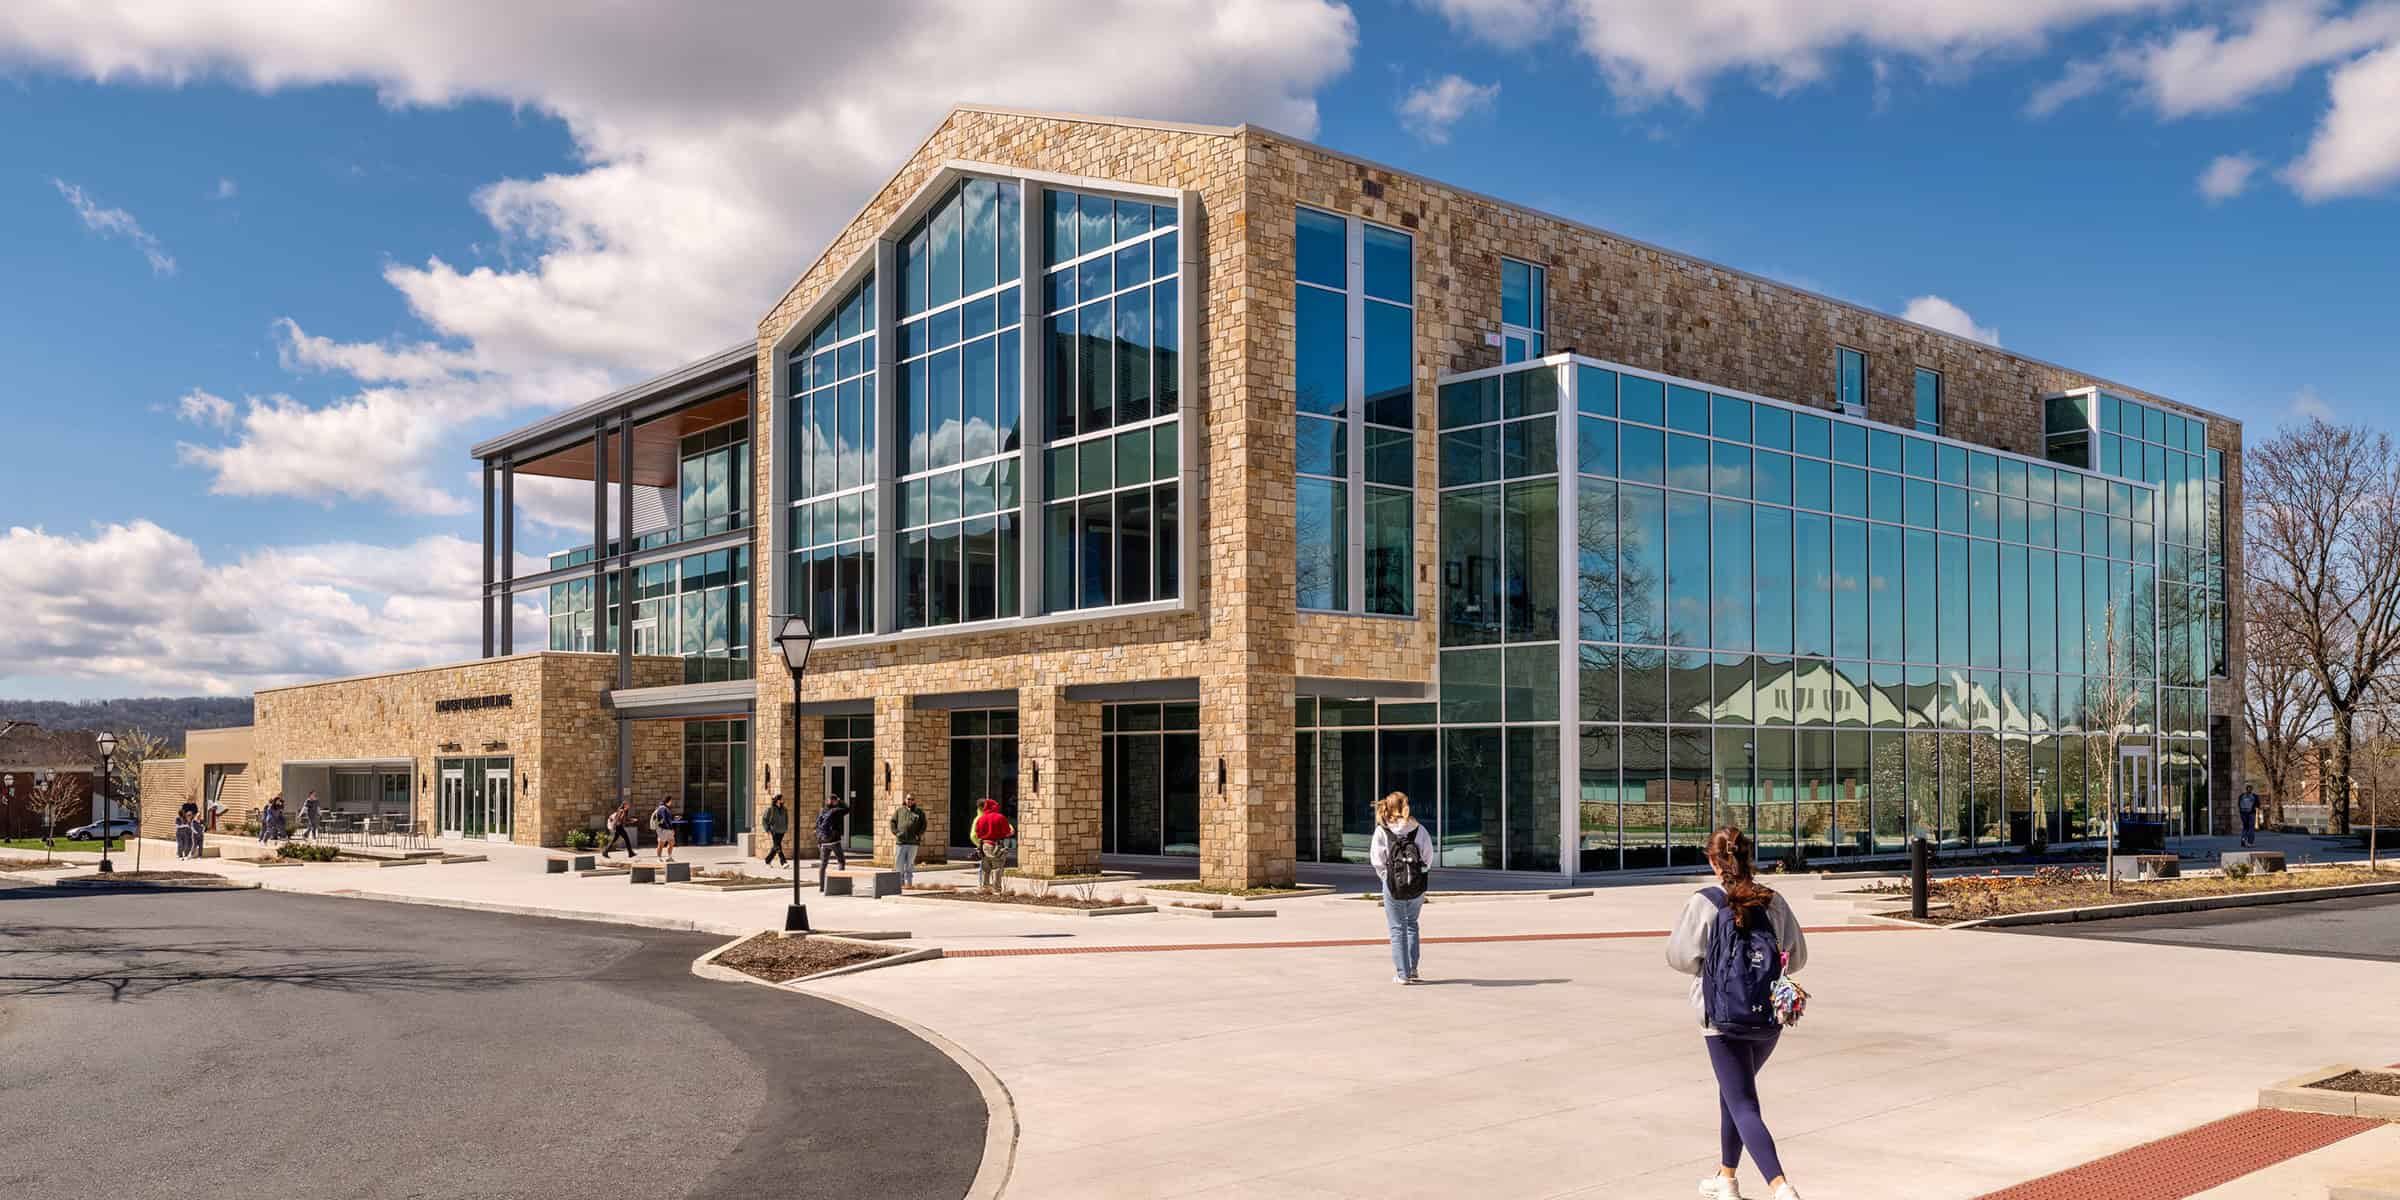
Moravian University Student HUB (Haupert Union Building)
A reimagined student union designed to strengthen campus life and foster connection.
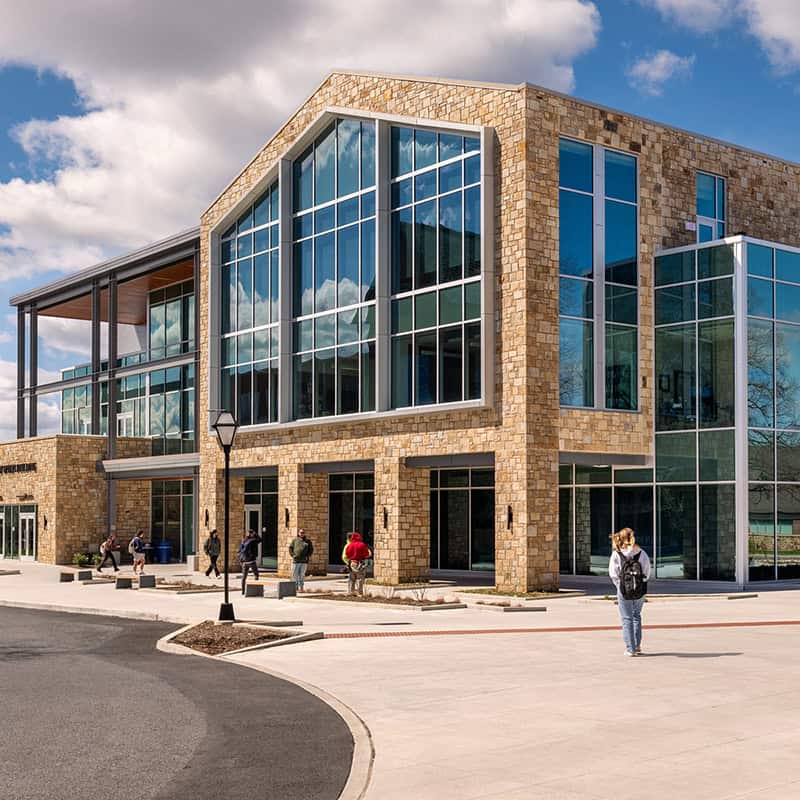
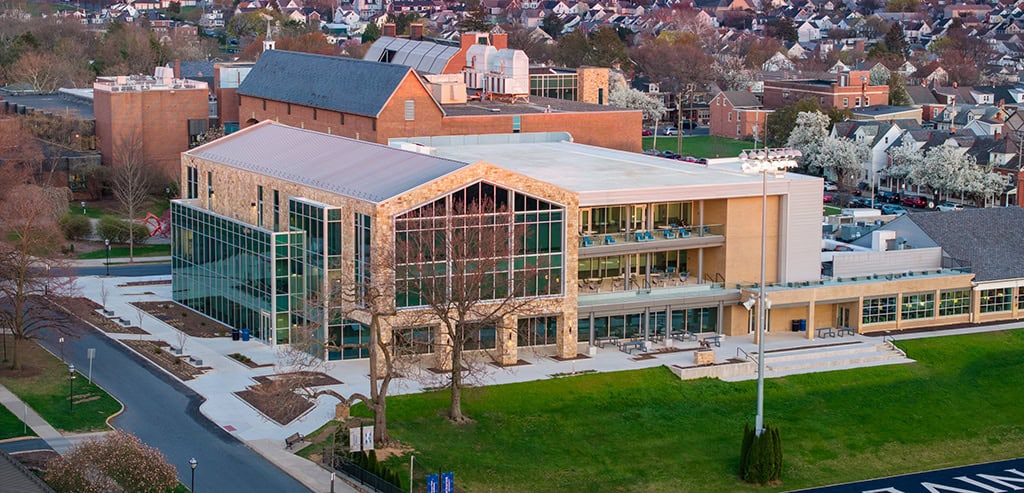
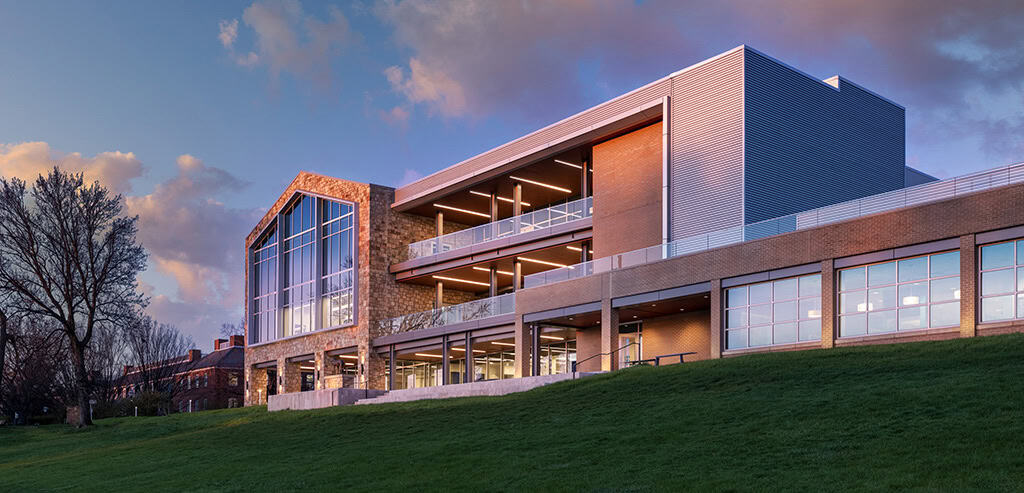
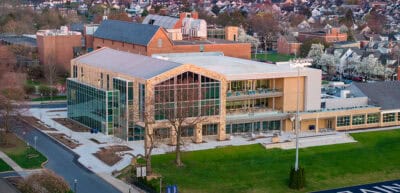
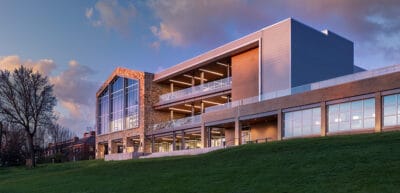
Wallace Design Collective provided structural engineering services for the renovation and expansion of the Haupert Union Building (HUB) at Moravian University. Originally completed in 1962 as Pennsylvania’s first student-built union, the HUB is transformed through a major renovation and three-story addition to better serve the evolving needs of the campus community.
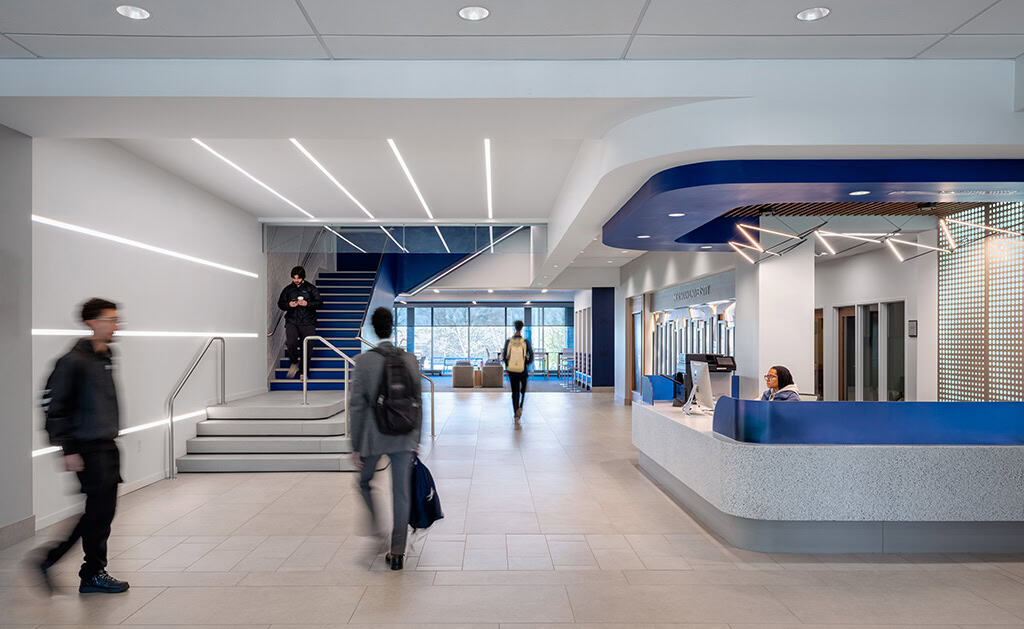
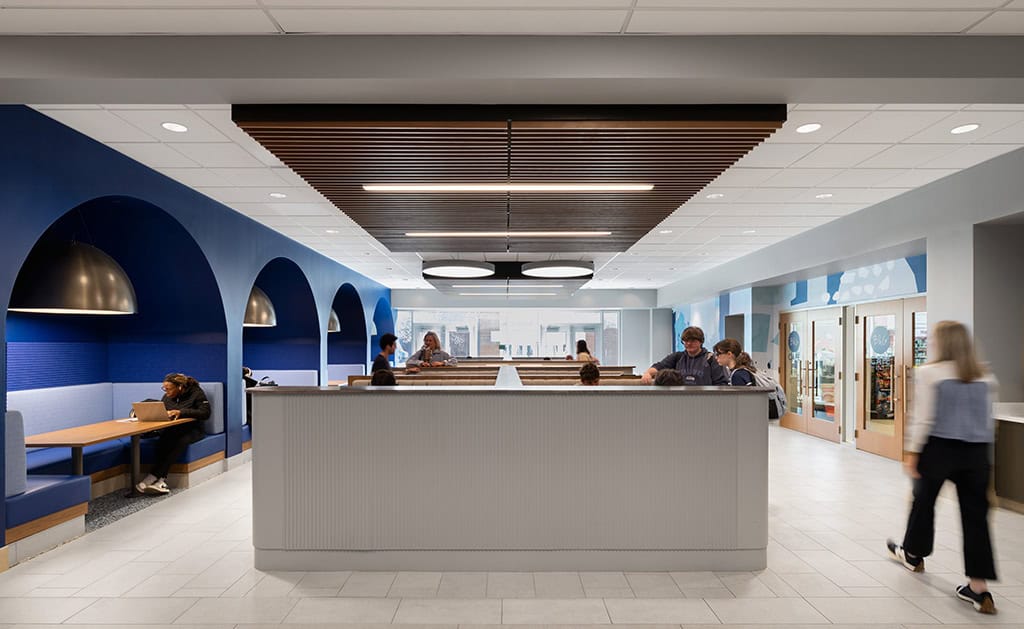
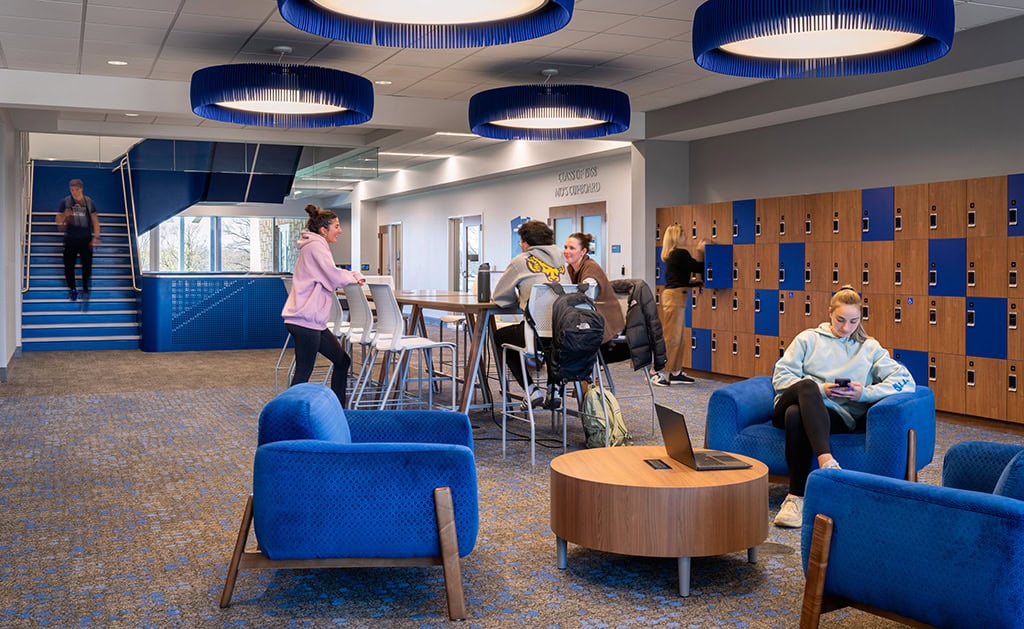
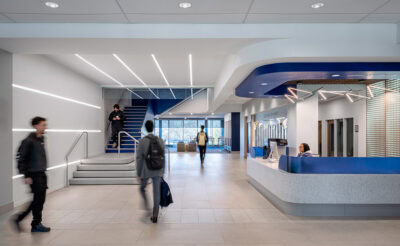
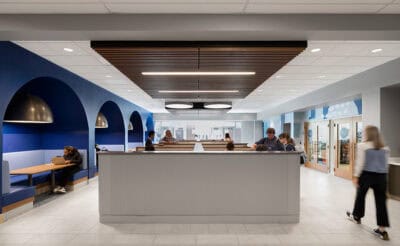
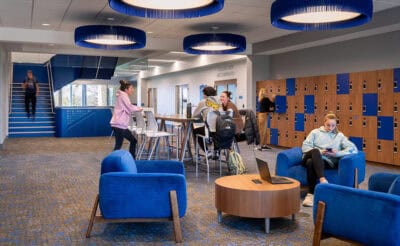
The revitalized facility includes student lounges, meeting and gathering spaces, administrative and student organization suites, a 264-seat conference center, wellness center and upgraded Health and Counseling Center. Additional enhancements include a new grand entry, sculptural stair, game room and improved dining support spaces, creating a flexible environment that supports collaboration, wellness and student engagement.
The design blends contemporary amenities with architectural elements inspired by Moravian University’s historic character, creating a welcoming campus destination that strengthens student life and community connections for years to come.
photography: ©Jeremiah Hull
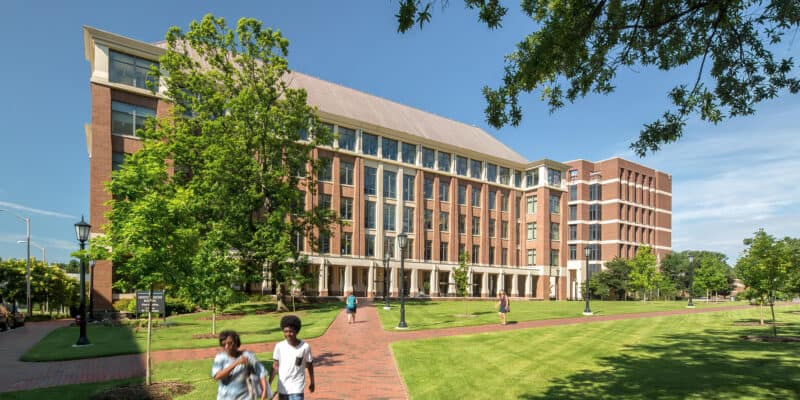
University of North Carolina Genetic Medicine Building
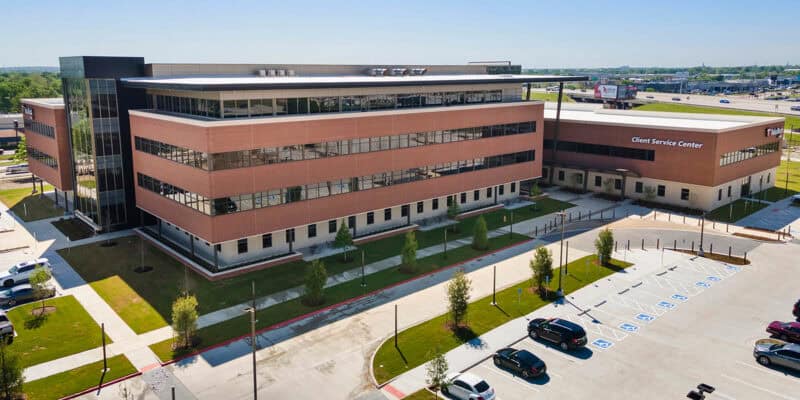
Tulsa Technology Center Client Service Center
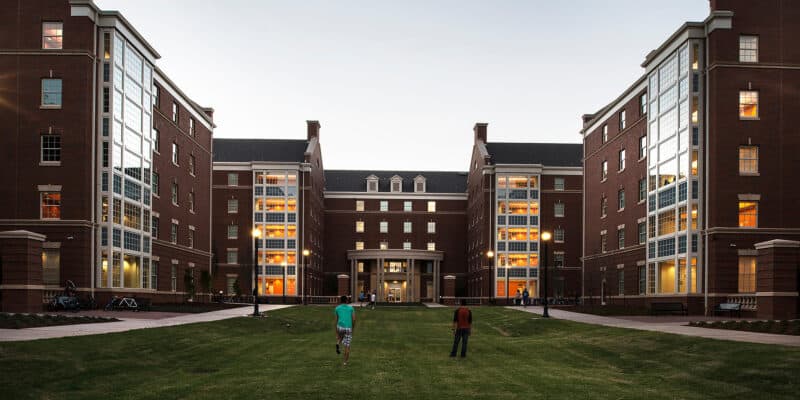
Oklahoma State University University Commons
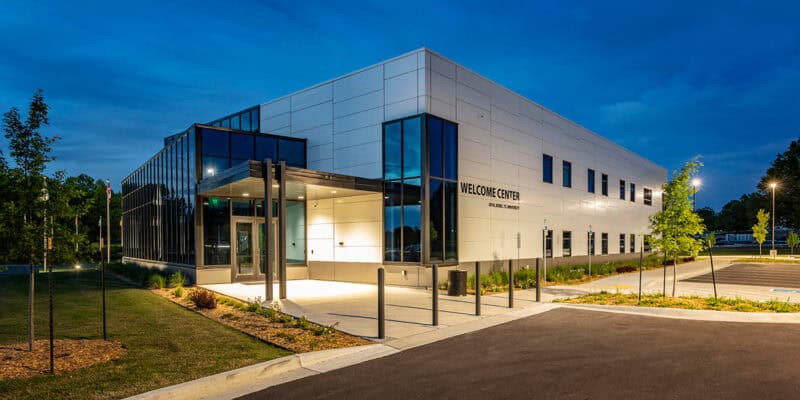
Oral Roberts University Welcome Center
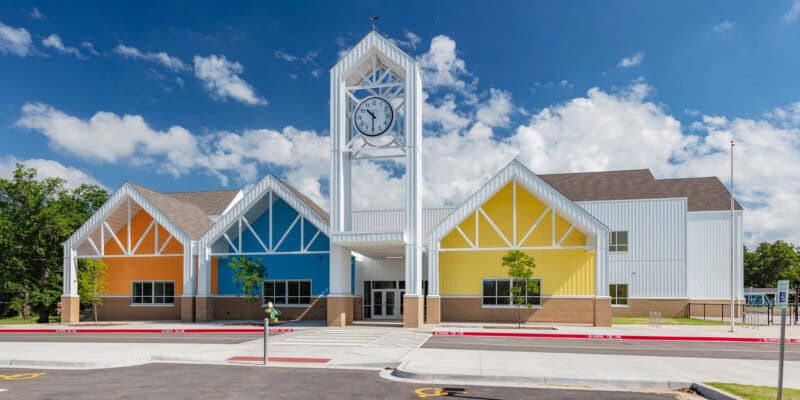
Stillwater Public Schools Westwood Elementary School
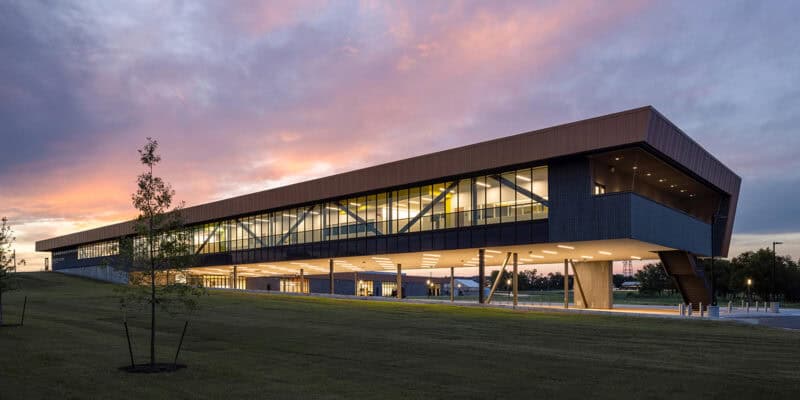
Broken Arrow Public Schools Vanguard Academy of Broken Arrow
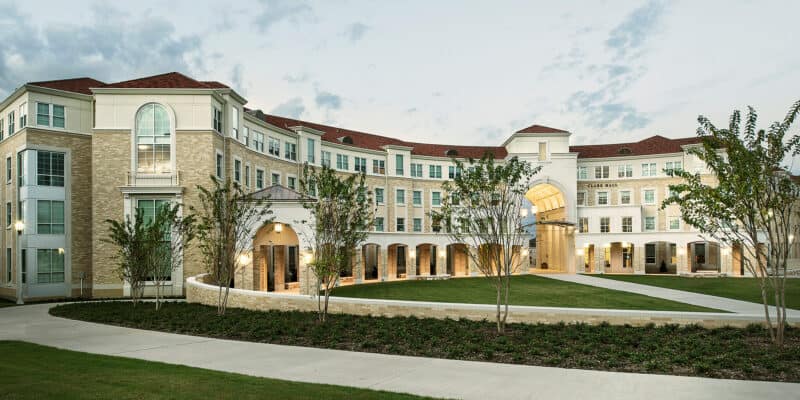
Texas Christian University Worth Hills Village – Marion Hall and Pamela and Edward Clark Hall
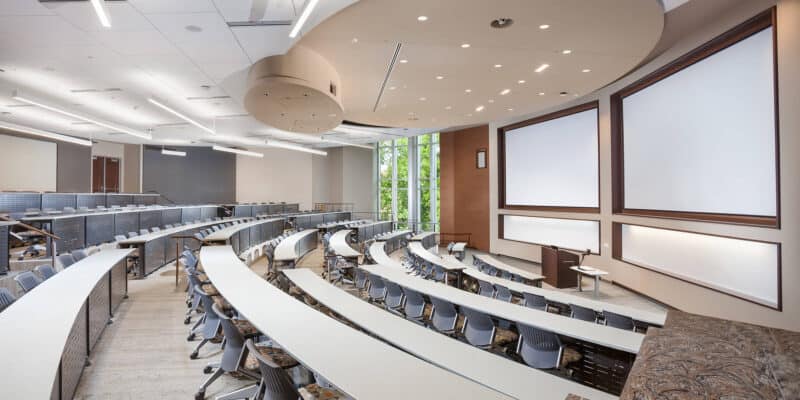
University of Tennessee Strong Hall