


Saint Francis Hospital Muskogee Expansion
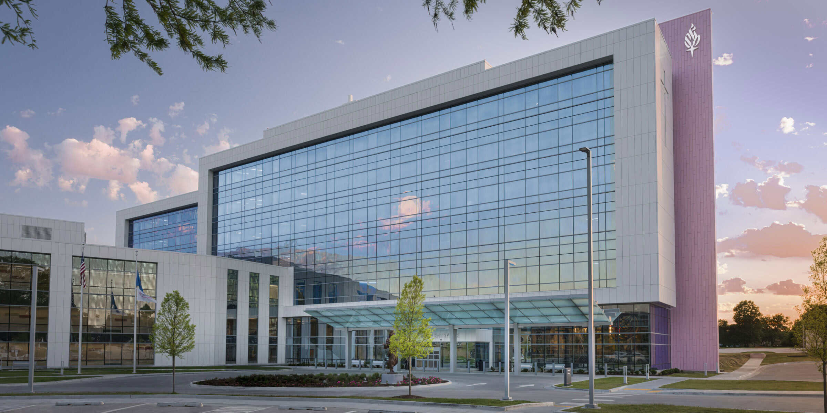
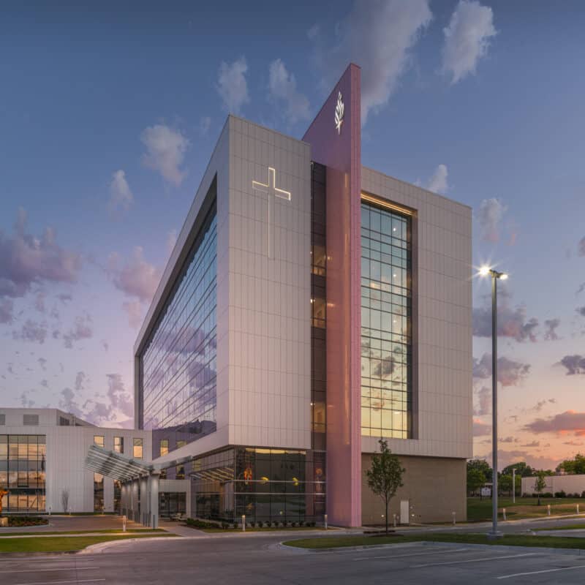
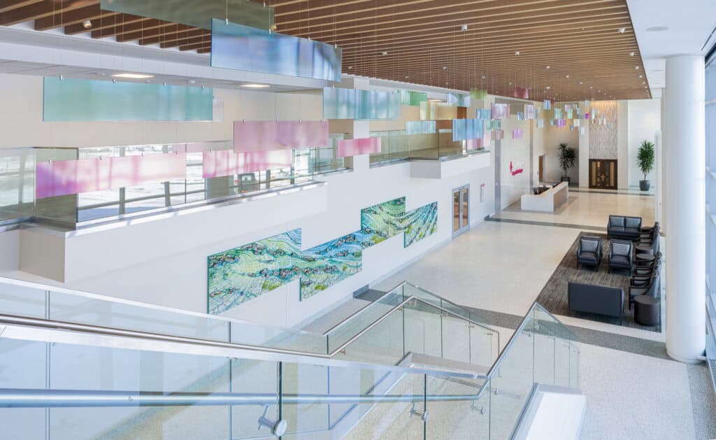
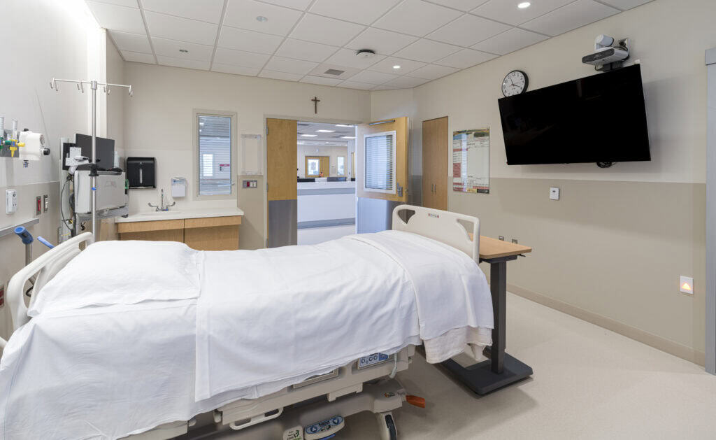
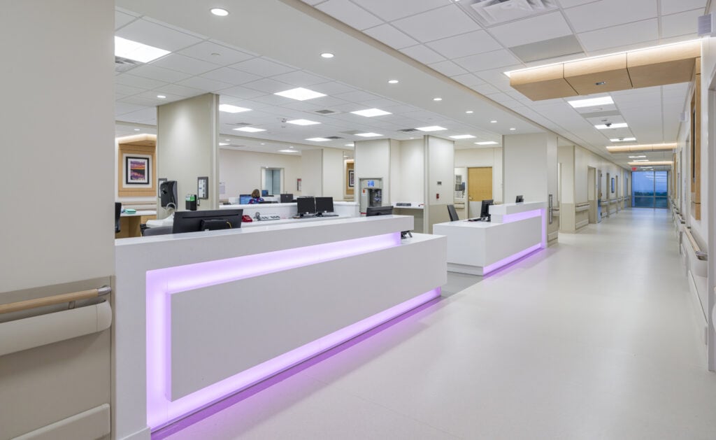
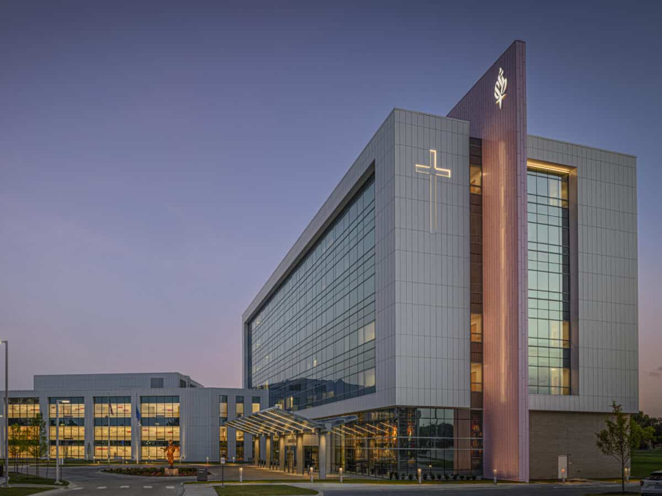
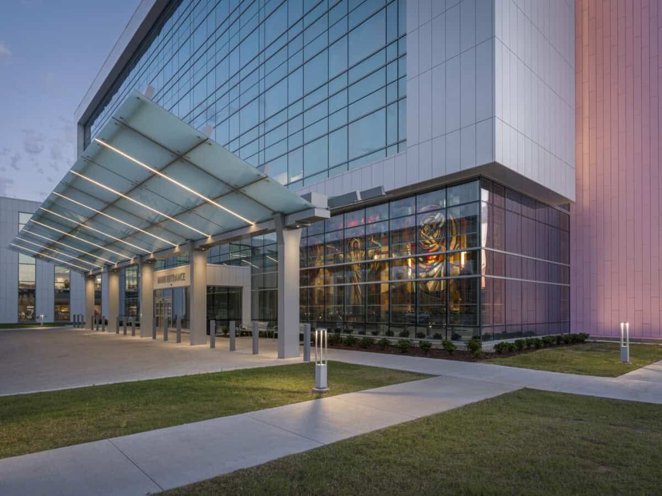
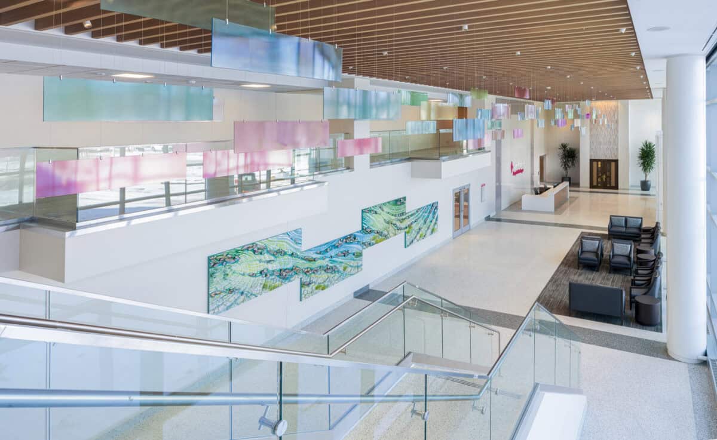
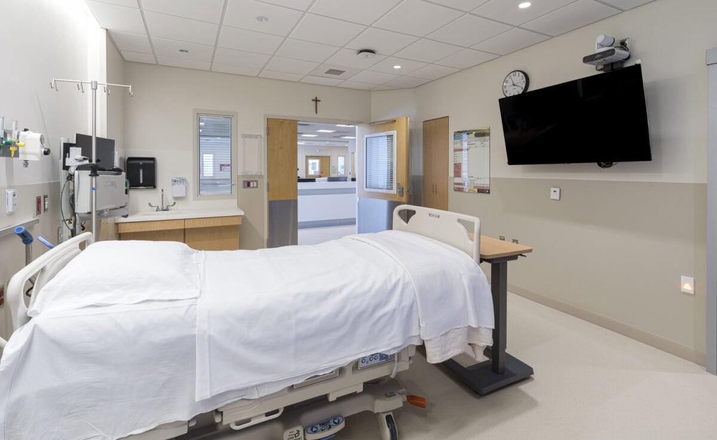
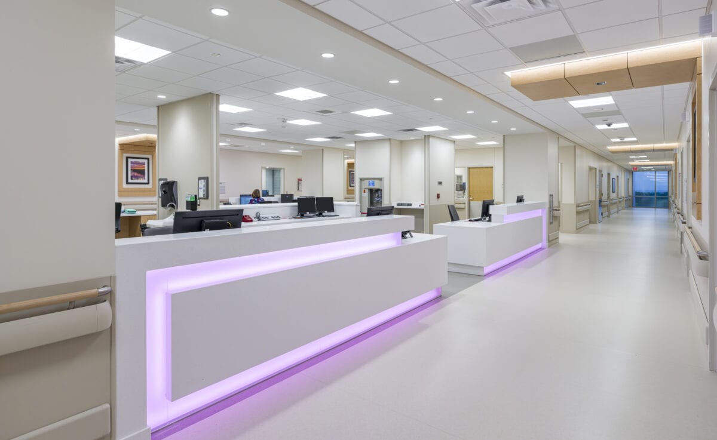
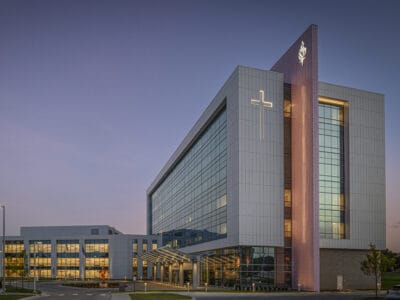
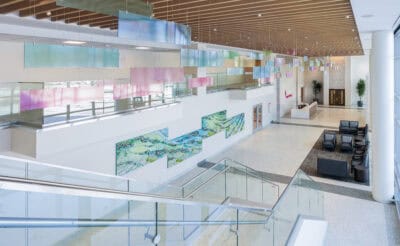
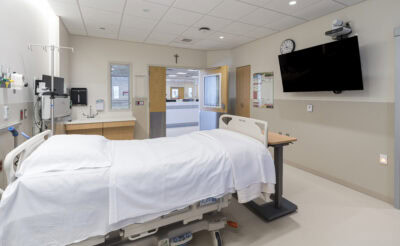
Meeting the evolving healthcare needs of northeastern Oklahoma, the patient tower at Saint Francis Hospital Muskogee delivers expanded capacity in a modern healing environment.
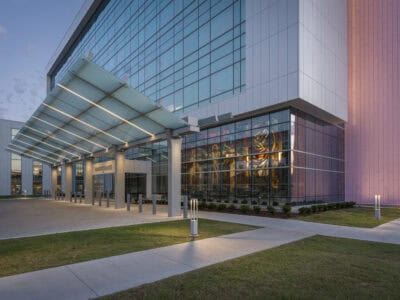
Wallace Design Collective provided civil engineering and landscape architecture services for the patient tower at Saint Francis Hospital Muskogee. The seven story, 290,000 square foot facility replaces an outdated hospital and expands access to advanced healthcare services for communities across northeastern Oklahoma.
location
Muskogee, Oklahoma
size
290,000 square feet
markets
Northside Hospital Cherokee Campus
Canton, Georgia
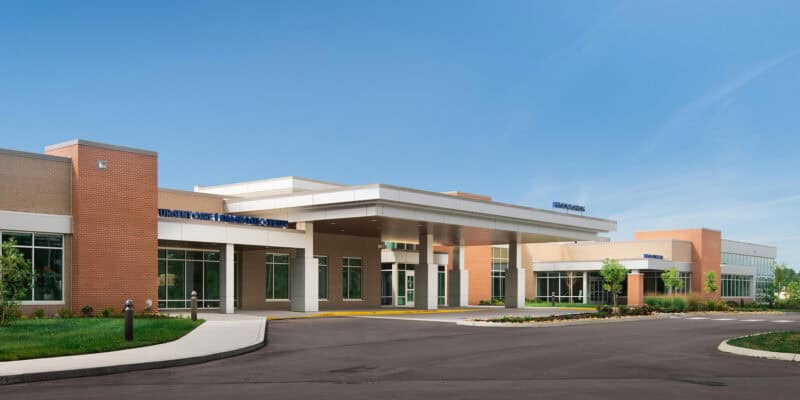
Covenant Health South
Knoxville, Tennessee

Northside Hospital Forsyth Expansion
Cumming, Georgia
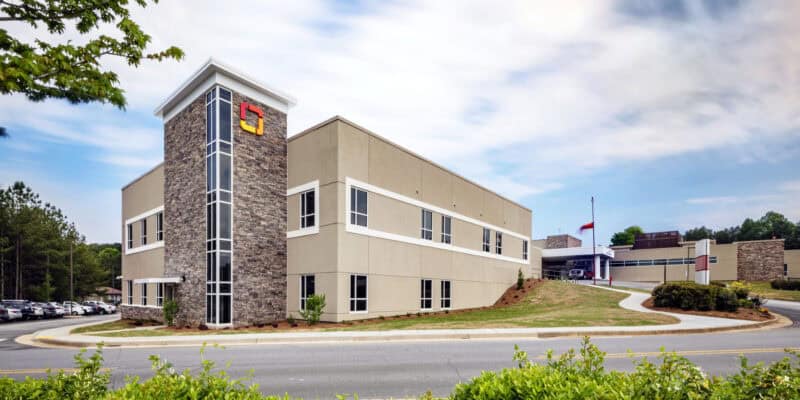
Piedmont Mountainside ICU Expansion
Jasper, Georgia
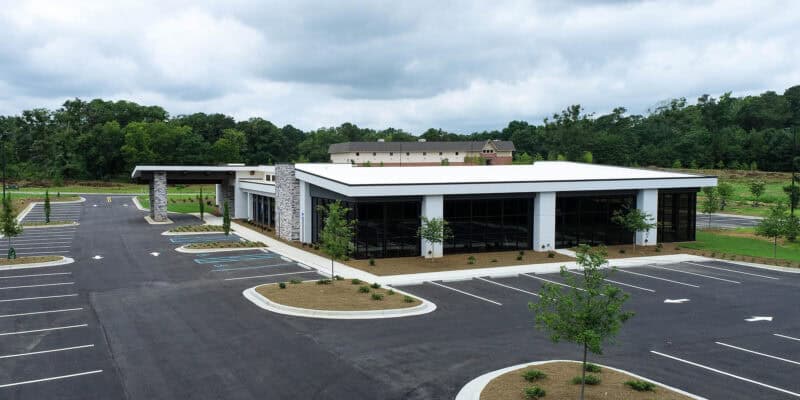
Georgia Bone and Joint Medical Office Building
Fayetteville, Georgia
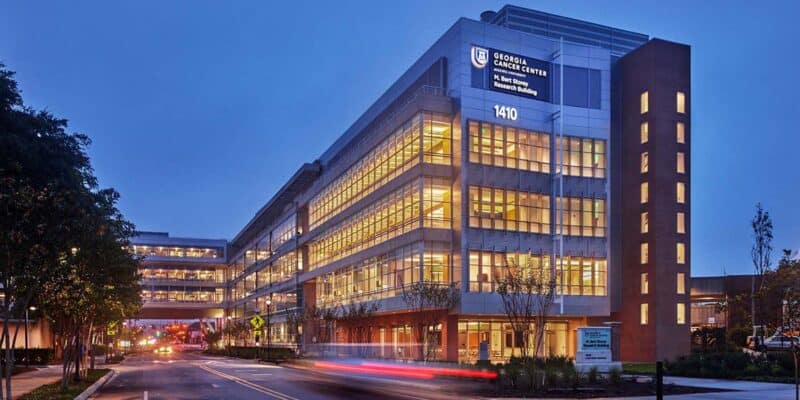
M. Bert Storey Research Building at Augusta University’s Georgia Cancer Center
Augusta, Georgia

Northside Hospital Snellville Medical Office Building
Snellville, Georgia
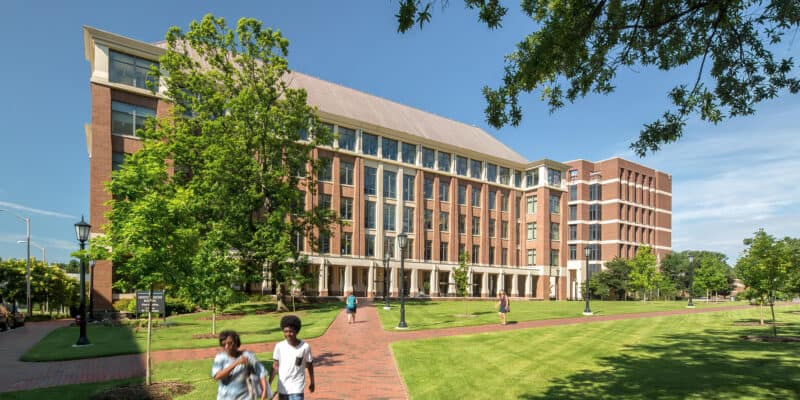
University of North Carolina Genetic Medicine Building
Chapel Hill, North Carolina
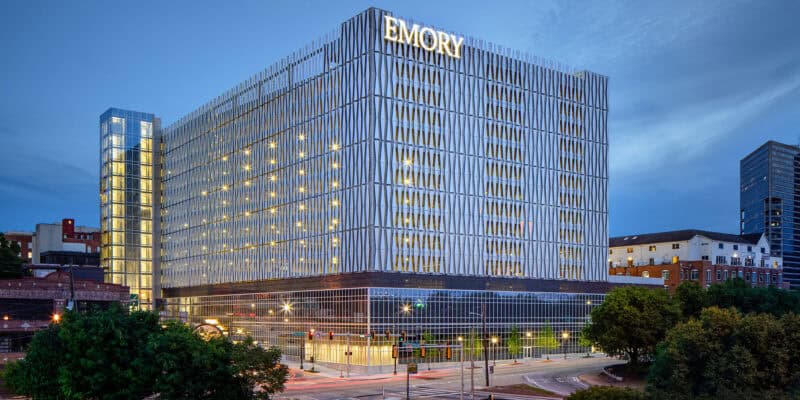
The Beacon Parking Garage at Emory University Hospital Midtown
Atlanta, Georgia