


Renovate or Replace? Structural Factors to Consider
An existing building may have years of useful life remaining, but can it support what you need next?
For owners deciding whether to renovate the facility or start over with new construction, cost is only one part of the equation.
Structural considerations, including the building’s existing condition and capacity to accommodate future uses, can significantly influence feasibility, schedule and long-term value. A larger gathering space, heavier equipment or an additional floor can change the scope of a renovation. Understanding those implications early can help owners make more informed decisions before investing in design.
Start with the Existing Structure
A building’s age and appearance tell only part of its story. To understand its structural condition, you need to evaluate what you’re working with.
A structural assessment can help identify:
- Overall condition of the structure
- Existing structural system
- Signs of deterioration or damage
- Previous modifications
- Capacity of existing framing and foundations
In some cases, a building may have decades of useful life remaining. In others, structural limitations may make renovation more challenging or costly than anticipated. The findings help owners distinguish repairs needed to address existing conditions from modifications needed to support a new use. When records are incomplete or structural elements are concealed, the team may need additional investigation before it can identify what remains unverified and which unknowns could materially affect the scope or budget.
At a Mavis Tire & Brakes conversion in Winter Haven, Florida, Wallace worked with architect rdc. to adapt an existing retail building into an automotive service center. With no existing drawings available, our team assessed the building while the previous business remained operational. Demolition later revealed hidden columns and unexpected roof supports along the front wall. Our team returned to the site and worked with the contractor to find the most efficient way to make the needed changes during construction.
Can the Building Support Its Future Use?
A building that served its original purpose well may need structural modifications to support a new use. Understanding how your plans affect the existing structure helps identify changes that could influence renovation cost, scope and feasibility.
Before moving forward, consider:
- Does the new use change the occupancy and load requirements?
- Can the building support new equipment loads?
- Are larger open spaces required?
- Will rooftop additions be added?
- Is vertical expansion being considered?
The practical question is how much work is needed to make the building function as intended. A modification may be structurally possible but require enough strengthening, relocation of supports or reconstruction to make it impractical for the owner’s budget. Evaluating those changes before purchasing a property or committing to a layout can help owners decide whether to adjust their plans, pursue another building or consider new construction.
Understanding Code and Life-Safety Requirements
A renovation’s scope is shaped by both the changes an owner wants to make and the upgrades those changes may require. Depending on the locally adopted codes, renovation projects can trigger code requirements that weren’t in place when the building was originally constructed.
The design team may need to address:
- Seismic requirements
- Wind loading requirements
- Occupancy changes
- Accessibility improvements
- Life-safety upgrades
- Structural impacts of new or upgraded building systems
Not every renovation requires a complete building upgrade. Understanding which requirements apply, and how they affect both scope and budget, helps owners compare renovation and new construction more effectively.
Changes to a building’s exterior can also have structural implications. Raising a parapet to accommodate new signage, for example, can increase wind loads and, in applicable climates, snow-drift loads on the roof. Evaluating those effects early lets the architect and structural engineer explore alternatives that meet the owner’s goals while limiting structural modifications.
Renovation, Expansion or Replacement?
Renovation and replacement are not always competing choices. An existing building may support some needs well while requiring an addition or selective replacement to accommodate others.
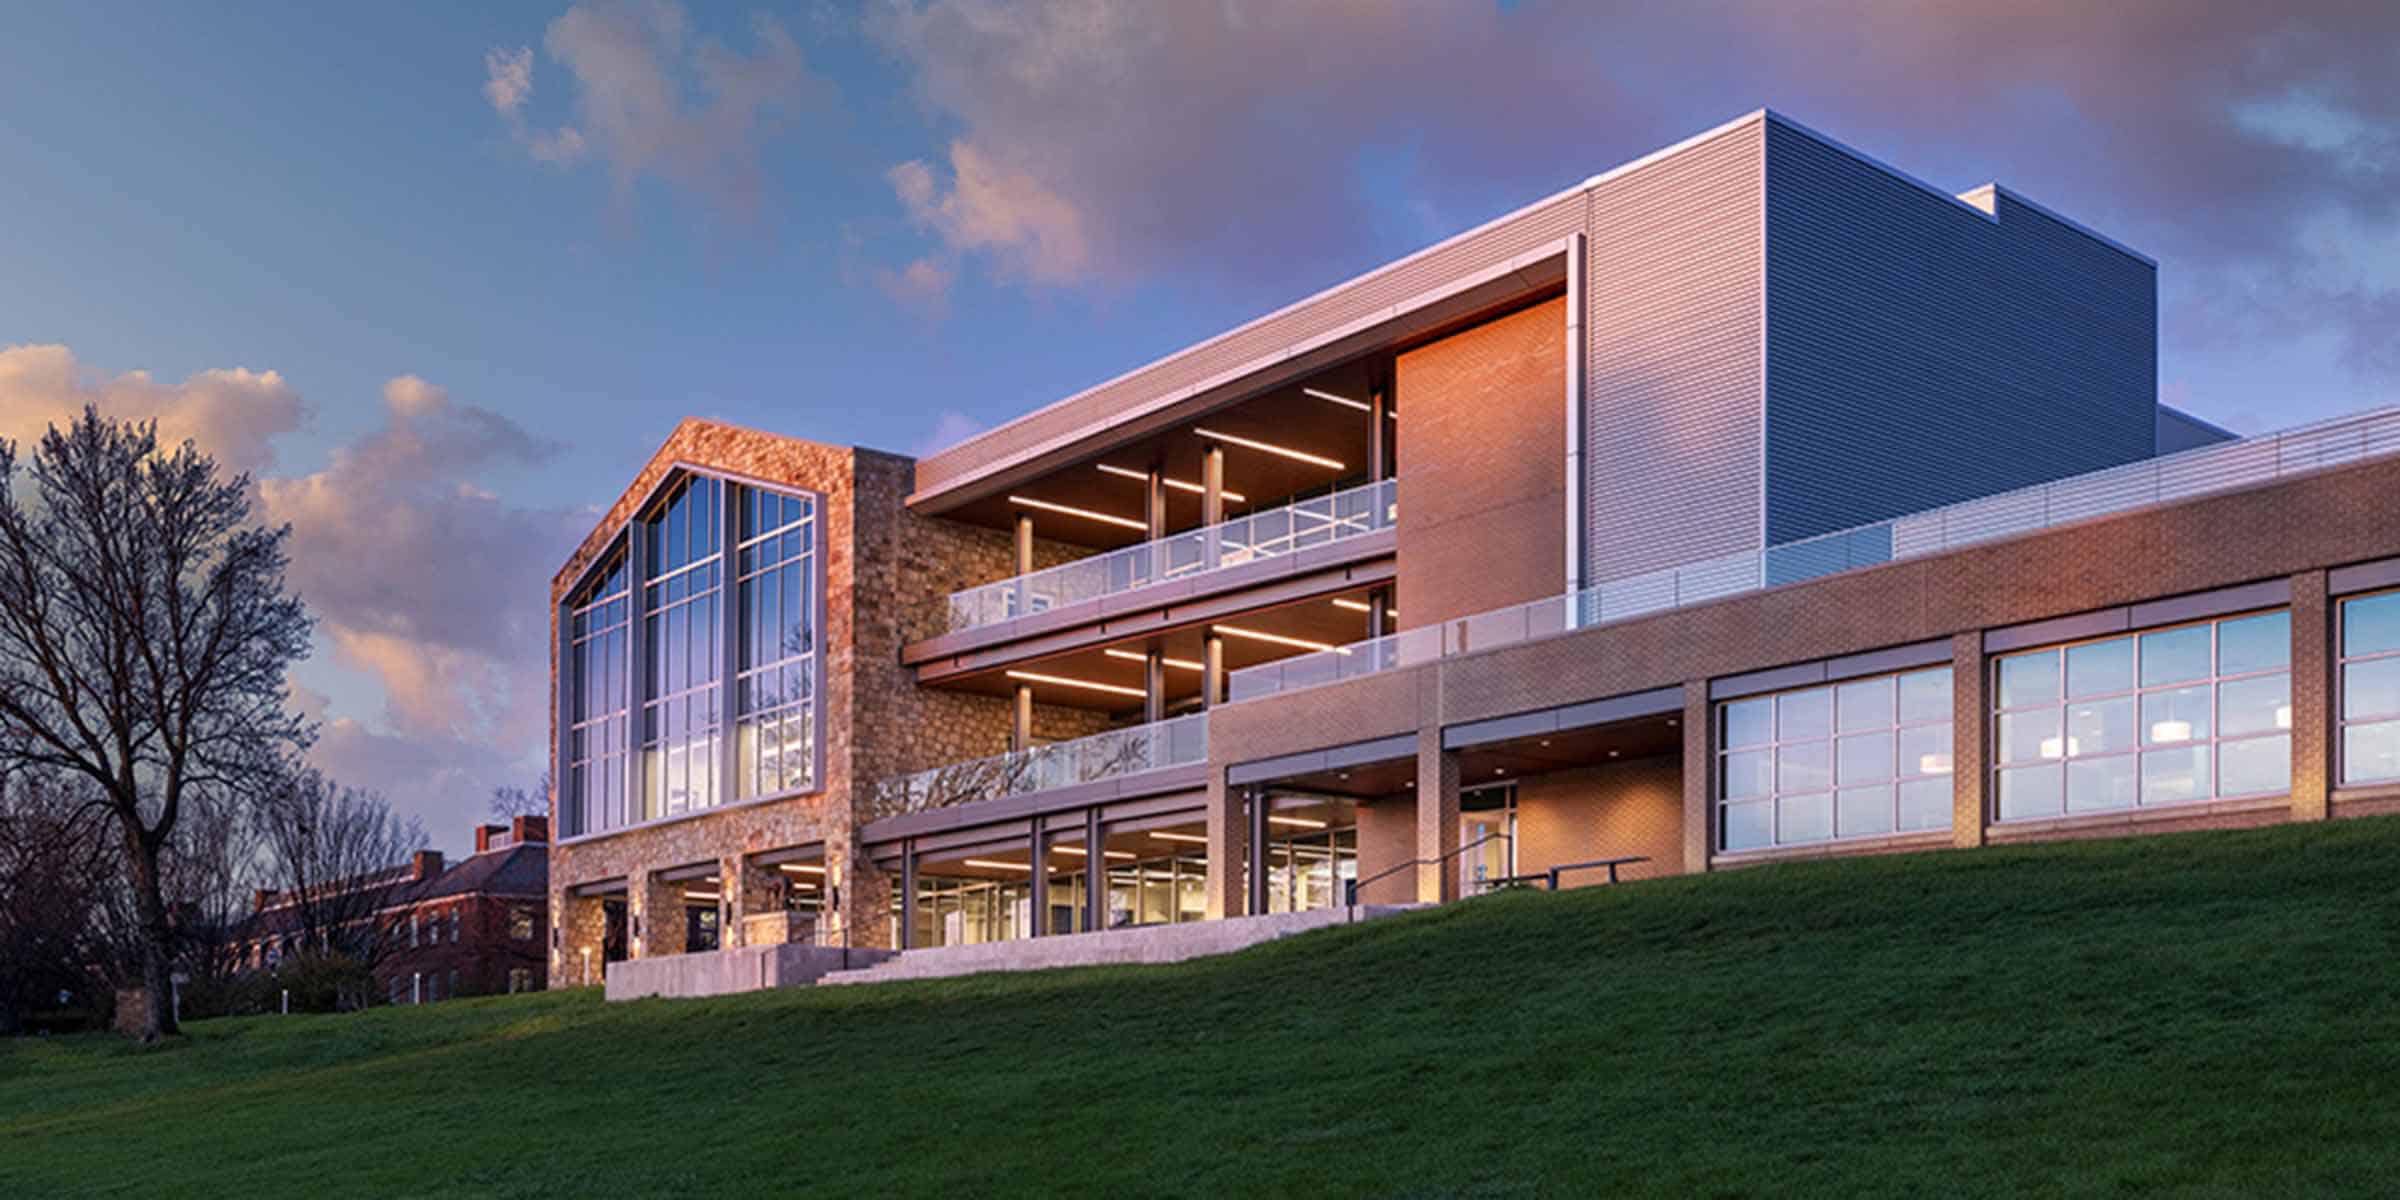
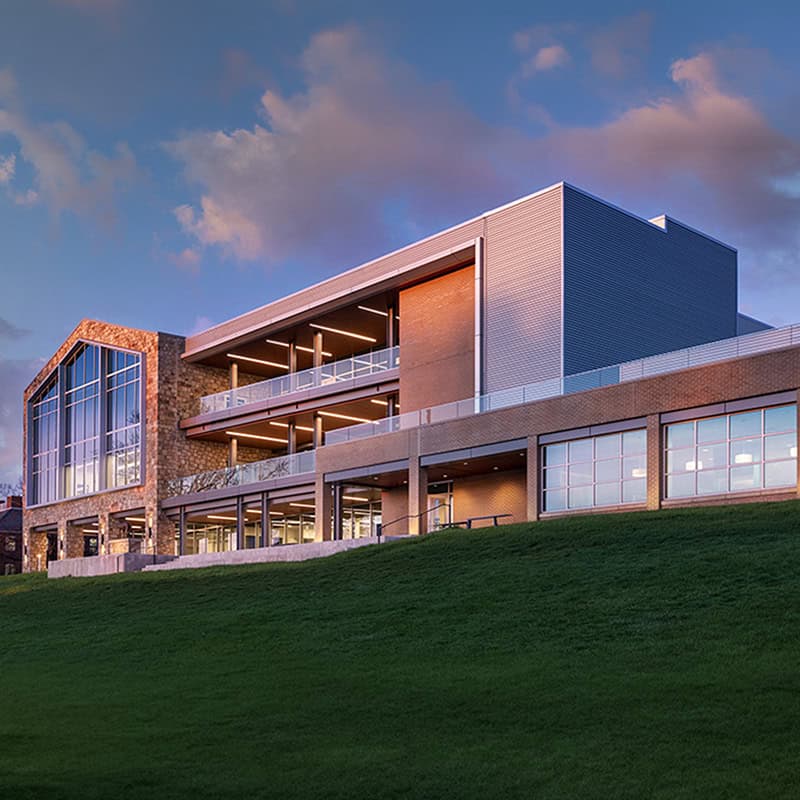
At Moravian University’s Haupert Union Building (HUB), renovation of the existing student union was paired with a new three-story addition to support evolving campus needs. Wallace Design Collective provided structural engineering services, helping support a solution that balanced renovation, selective demolition and new construction.
For owners evaluating similar options, engaging a structural engineer early can help determine which parts of the existing building can support future needs and where new construction would provide greater flexibility. An early structural evaluation can reveal opportunities to combine renovation and expansion that a simple “renovate or replace” comparison may overlook.
Consider What Reuse Can Preserve
An existing building’s value isn’t limited to what it would cost to replace. Reusing structural systems and materials can reduce the need for new materials while preserving familiar architecture and features that connect a building to its neighborhood, campus or community. Understanding which elements matter to the people who use the building can help inform what the renovation retains.
Renovating an existing structure also creates opportunities to incorporate sustainable systems. Solar panels, daylighting openings and more efficient mechanical equipment can affect structural loads and framing. Evaluating these improvements together may reveal ways to work with the existing structure. For example, removing heavier roofing materials to accommodate solar panels or locating daylighting openings to limit changes to roof framing.
Historically significant buildings bring additional considerations. Owners may need to consider:
- Historic preservation requirements
- Community expectations
- Architectural character
- Eligibility for historic tax credits or neighborhood business/community financing opportunities
- Existing materials and construction methods
- Integration of modern systems within older structures
A structural assessment helps the team identify what can remain and where repairs or modifications are needed to preserve important elements while accommodating new uses, accessibility improvements and modern building systems.
Considering these factors alongside cost and operational needs helps owners weigh both the practical value of reuse and the connections that replacement could leave behind.
Questions Worth Asking Early
What should we understand before purchasing the property?
Engaging a structural engineer during due diligence can help identify constraints that are not apparent from a building’s appearance or proposed floor plan. Ask whether the desired layout, equipment and access requirements are practical within the existing structure and which modifications could significantly affect the budget. That information can support purchase and financing decisions or help an owner recognize when another property may be a better fit.
What is the condition of the existing structure?
A structural assessment can help identify deficiencies, deterioration and opportunities for reuse. Available drawings, site observations and testing each contribute to that understanding, but some conditions may remain unknown. Ask what additional investigation is needed and which unknowns could materially change the project’s scope or budget.
Can the building support future operational needs?
Changes in occupancy, equipment or layout may require structural modifications the building was not originally designed to accommodate. Share anticipated operational needs with the structural engineer early, including potential future growth, to understand where strengthening or new construction may be needed
Are code upgrades likely to be required?
Required upgrades depend on the locally adopted codes, proposed scope and intended occupancy. Ask the design team which changes could trigger additional requirements and whether those upgrades would extend beyond the renovated area. Include that work in the scope and budget when comparing options.
How much flexibility does the existing structure provide?
Column spacing, floor heights and structural systems can influence how easily spaces can be reconfigured or expanded. Ask which limitations can reasonably be modified and which would require substantial intervention. A renovation may meet today’s needs while leaving limited room for future changes.
What are the long-term costs of each option?
Evaluating lifecycle considerations often provides a more complete picture than construction cost alone. Repairs, ongoing maintenance, operating expenses and future modifications can affect the value of each option over time. Ask how much useful life the proposed work is expected to add and whether it addresses underlying limitations or leaves them for a later investment.
Can the work be completed while the facility remains operational?
Structural modifications may require temporary support, restricted access or phased construction. Early coordination with the design and construction team can help identify ways to accommodate ongoing operations while the work is completed. Temporary support strategies, construction sequencing and phased structural modifications can all be part of the solution, helping the team balance construction needs with how the facility must function throughout the project.
Looking Beyond the Building
A structurally feasible renovation still needs to work for the site and the people who use it. Parking, access, utilities and drainage may affect whether an expanded or repurposed facility can function as intended. Construction phasing and temporary relocation can also influence the value of each option.
Bringing those considerations together early helps owners compare renovation, expansion and replacement against the same goals: what the facility needs to do, when it needs to be ready and how it should serve them over time.
Considering a renovation, expansion or change of use? Wallace’s structural engineers regularly work with owners, architects and institutions to evaluate existing facilities, assess renovation opportunities and support projects that balance preservation, functionality and long-term performance. Connect with our team at info@wallace.design to discuss your existing building, proposed plans and the evaluation needed to move your decision forward.
Phillips Fundamental Learning Center

Structural Forensics Engineering Breakdown: What are building owners’ top structural concerns?
Life.Church
3400 Overton Park Drive Office Building

The Importance of Existing Drawings

Best Western Plus Hotels

Quality Assurance and Quality Control in Structural Engineering
M. Bert Storey Research Building at Augusta University’s Georgia Cancer Center

Spotlight on OSU CEAT 2021 Hall of Fame Inductee Carrie Johnson, PE, SE
Richard B. Fisher Performing Arts Center at Bard College
The June
