


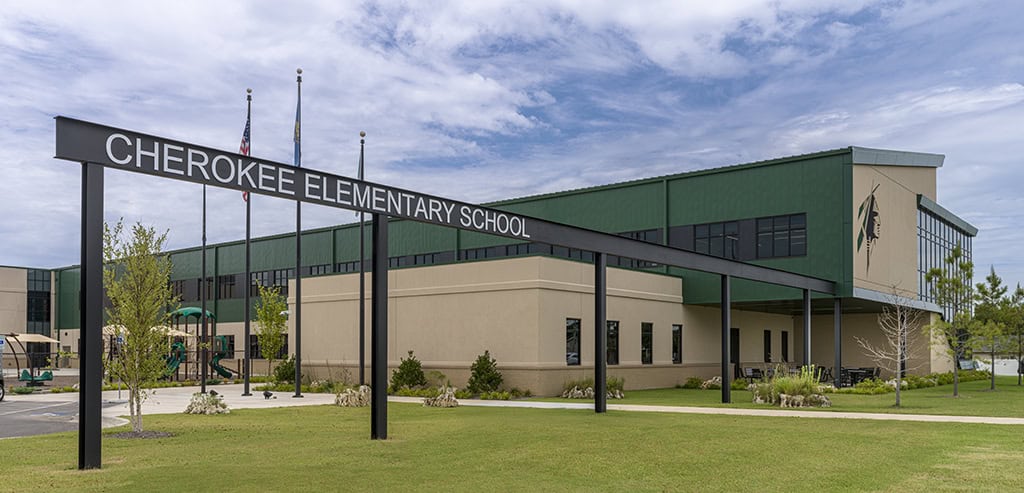
Catoosa Public Schools Cherokee Elementary School
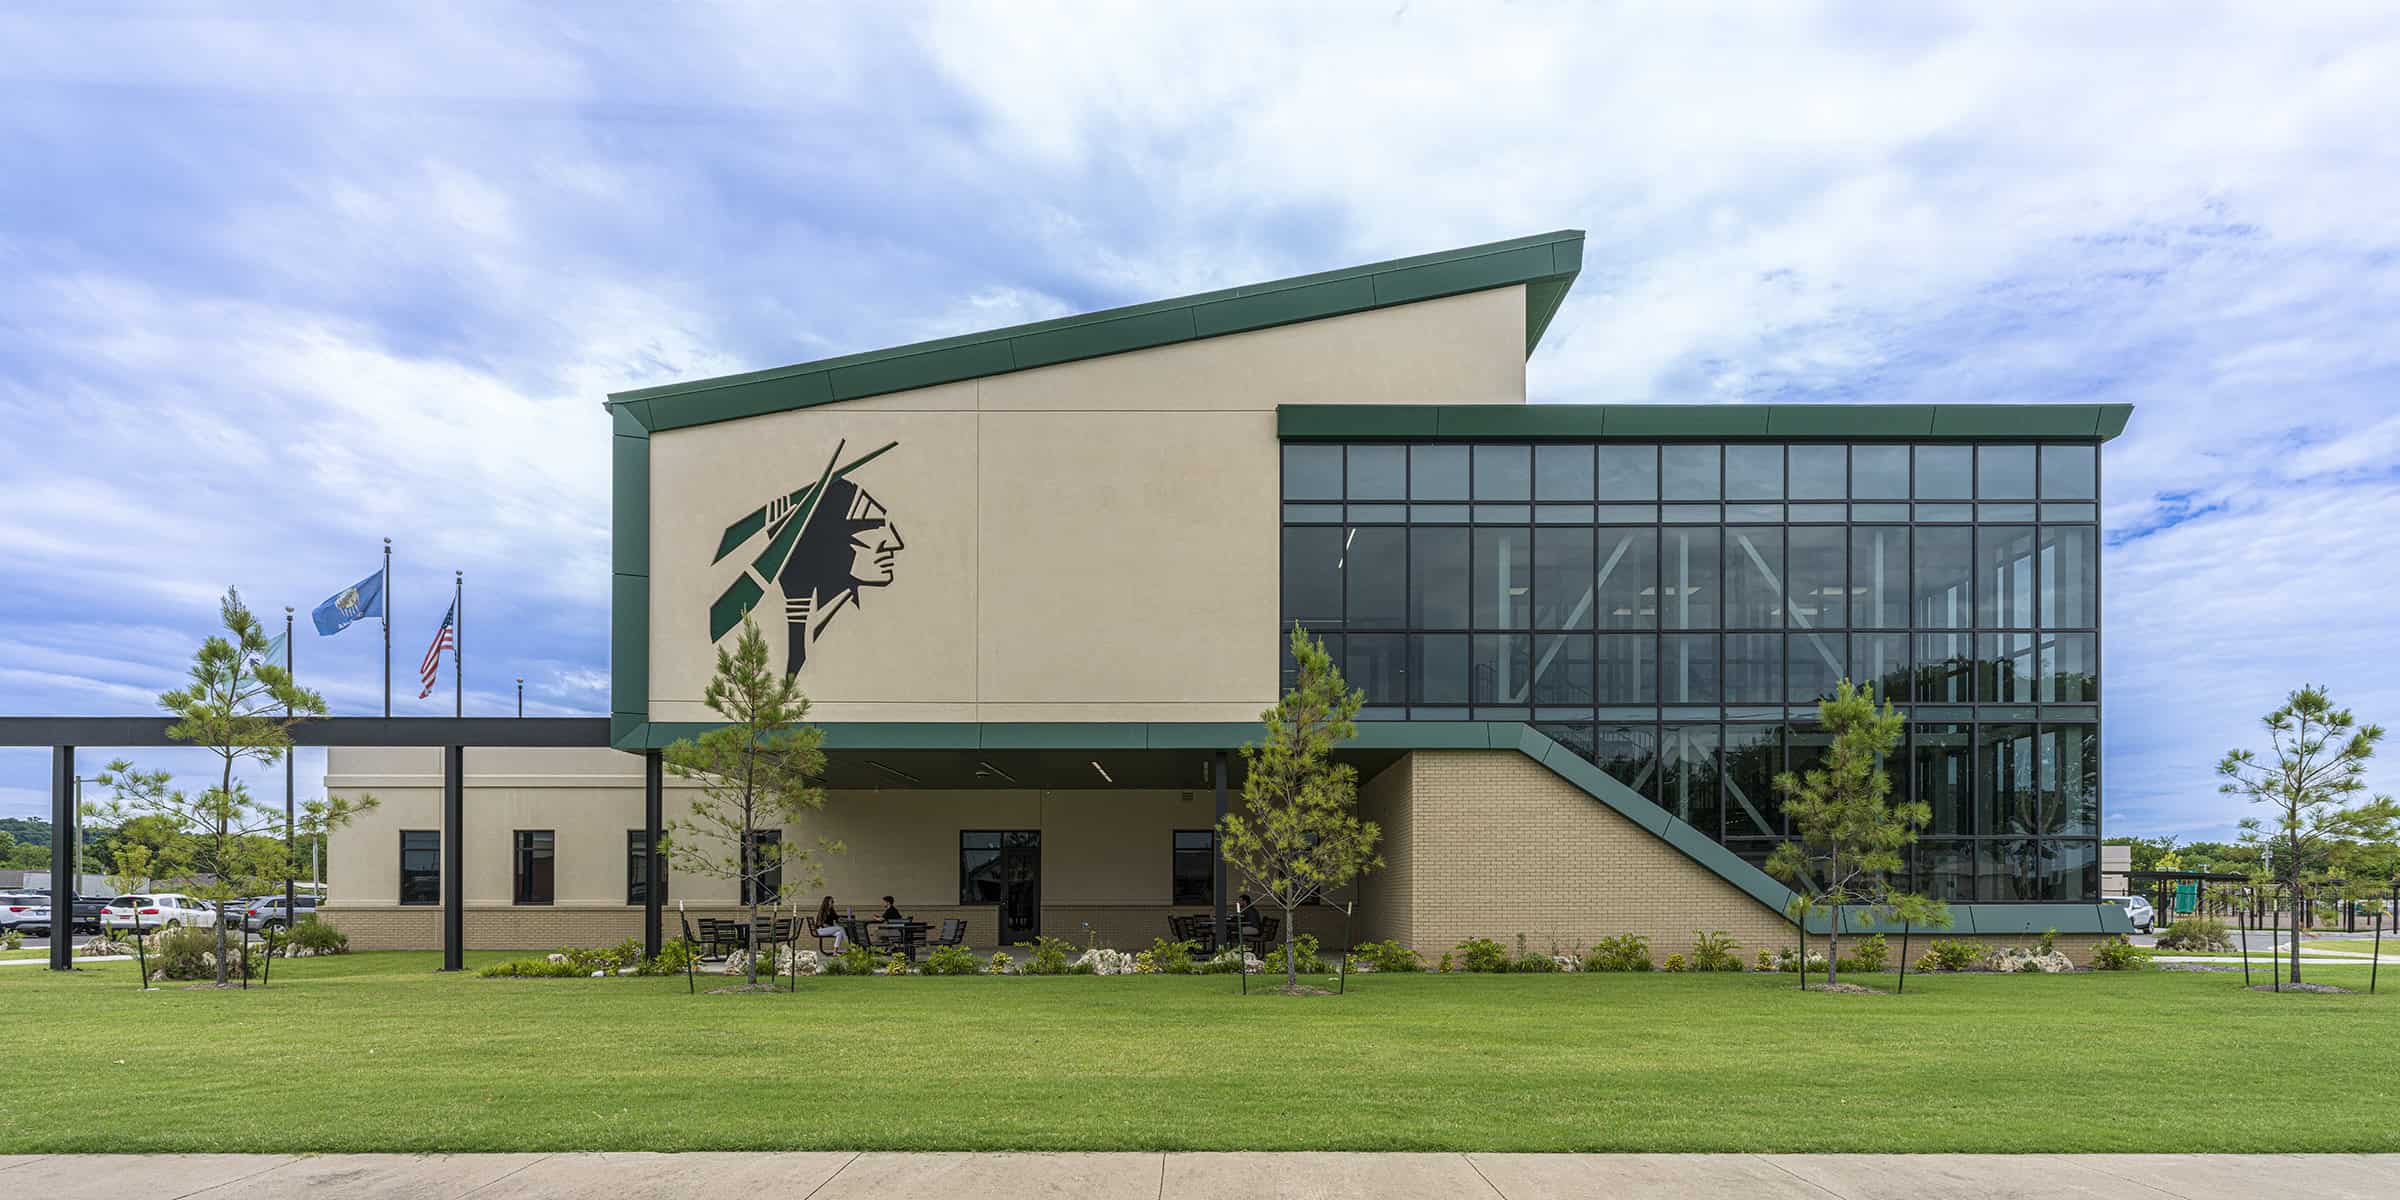
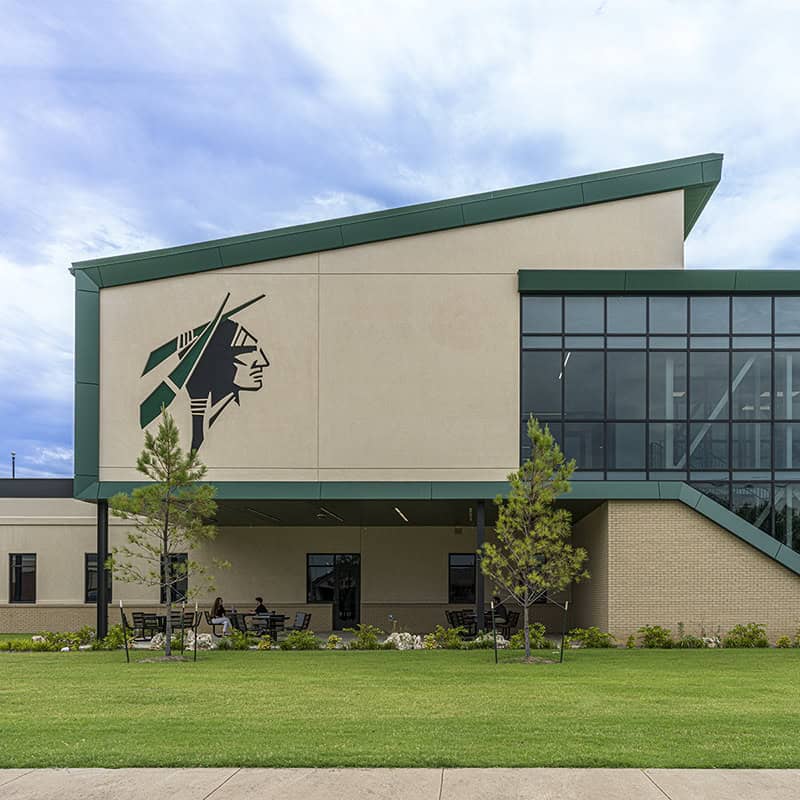
A modern elementary school designed to support growth, collaboration and future-ready learning.
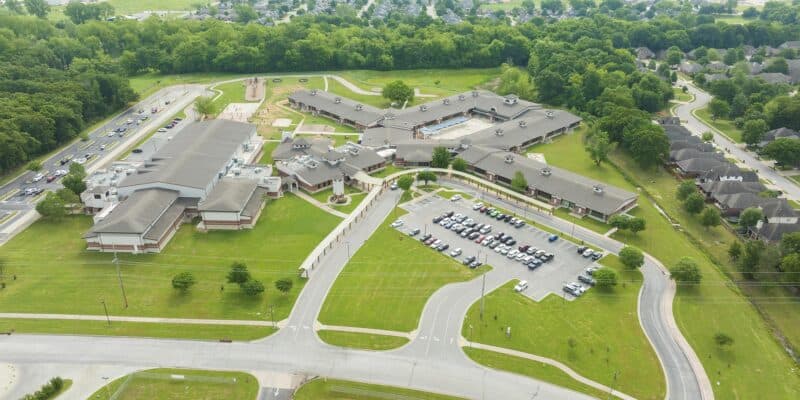
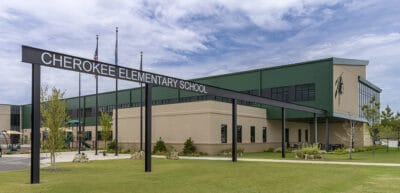
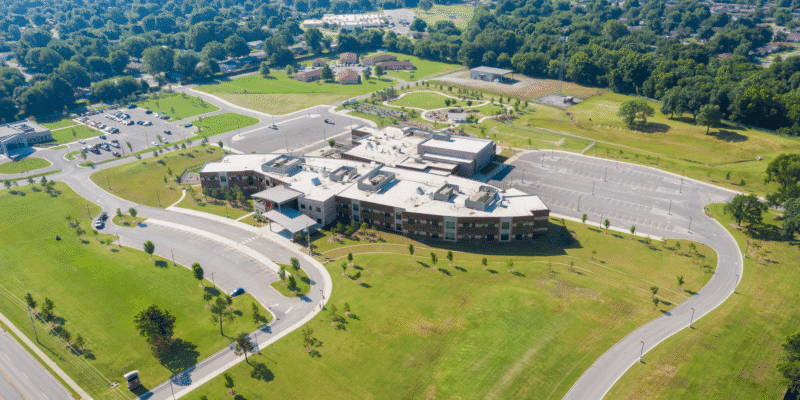
Wallace Design Collective provided civil engineering, structural engineering and surveying services for the 119,000 square foot Cherokee Elementary School. Delivered through the district’s 2022 bond program, the project was completed in phases to accommodate evolving construction costs while fulfilling the vision for a modern educational environment.
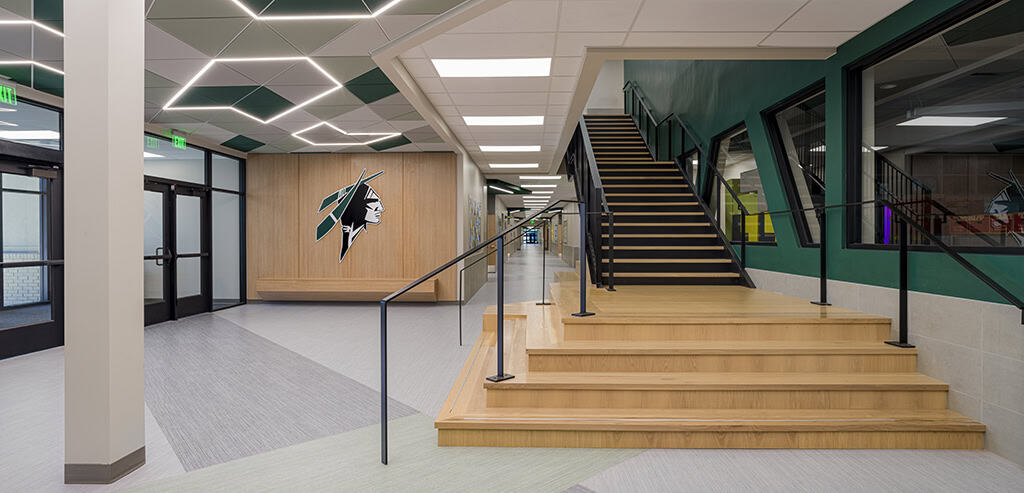
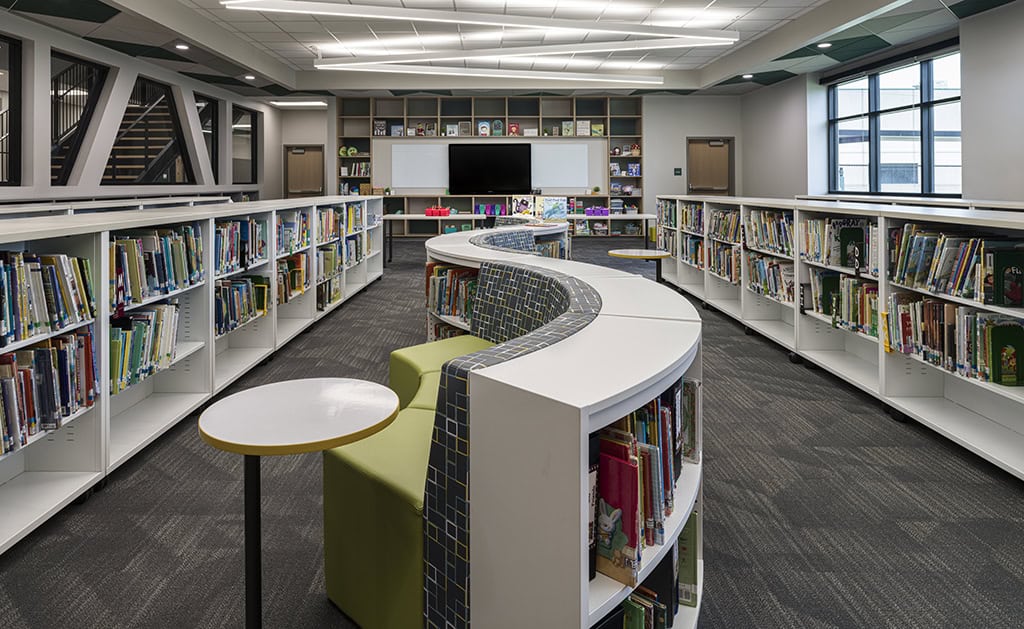
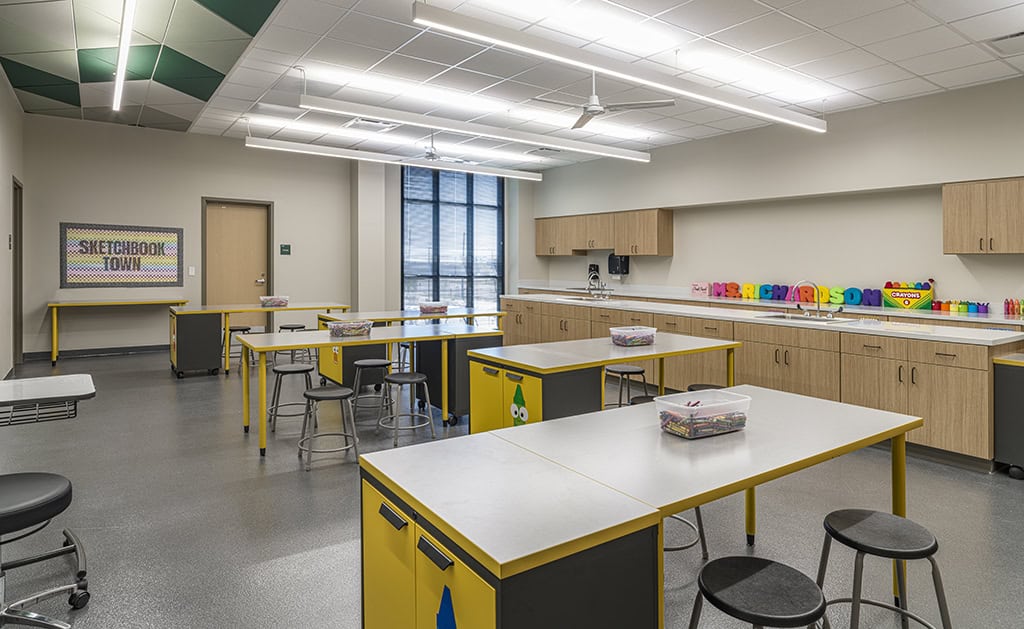
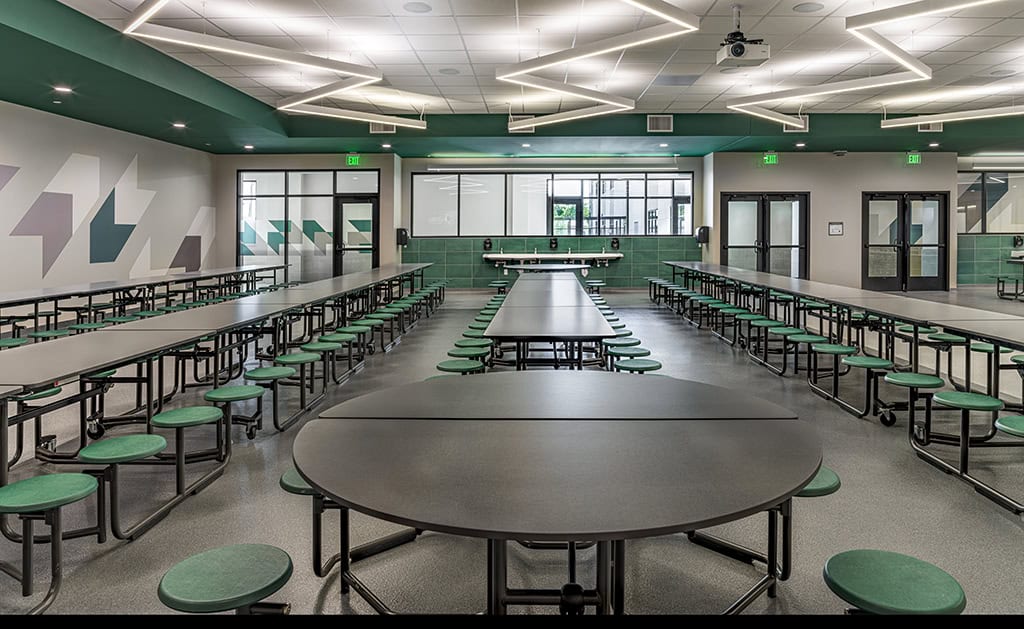
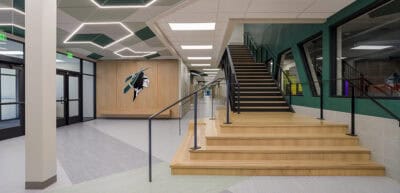
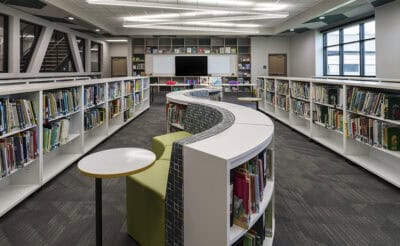
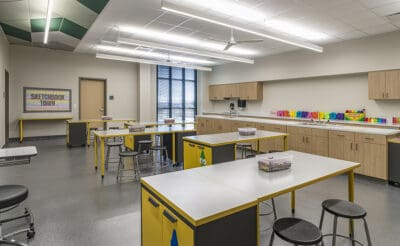
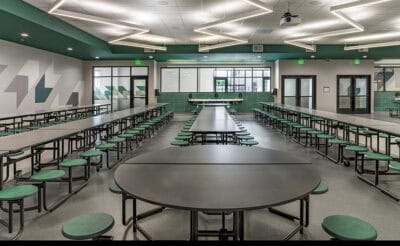
Designed to serve up to 1,200 pre-K through fifth grade students, the two-story facility features 52 classrooms organized by grade level, flexible learning stairs that encourage collaboration and dedicated spaces for art, music, STEM education and media services. A cafeteria and dual-gymnasium complex supports both daily school activities and community use with secure, independent access.
Site and structural improvements were designed to maximize the property’s unique geometry while creating an efficient, organized campus that supports student success, operational flexibility and long-term growth.
photography: ©YDDW Photography
School’s Out! How Are Your Facilities Holding Up? – Part II: Pavement Management Programs
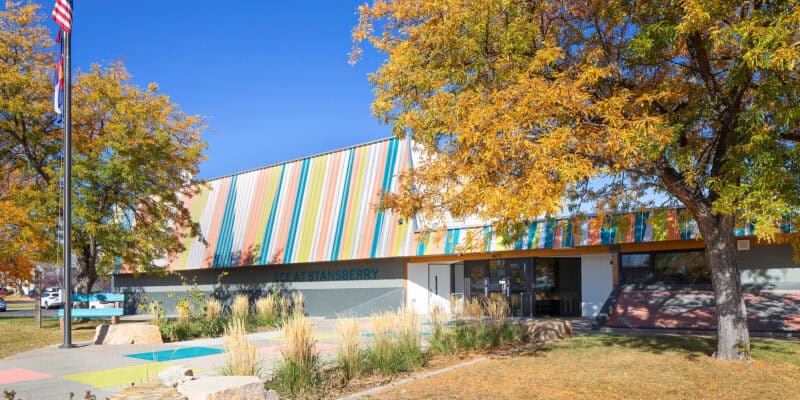
Thompson School District Early Childhood Education Center at Stansberry
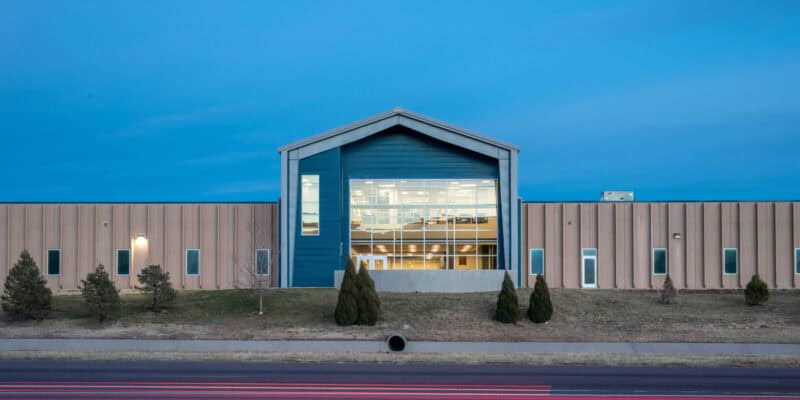
James Irwin Charter Schools Berg Media Center
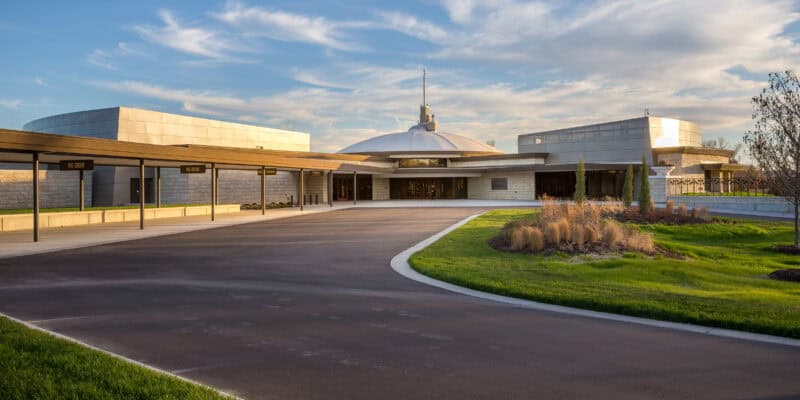
Phillips Fundamental Learning Center
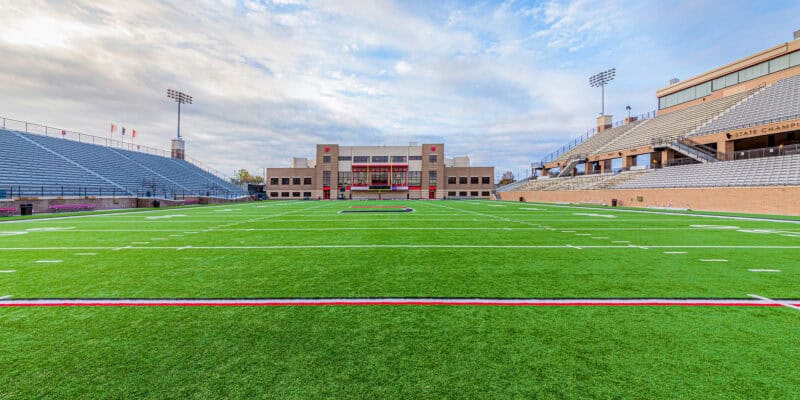
Union Public Schools Union Tuttle Stadium Renovation
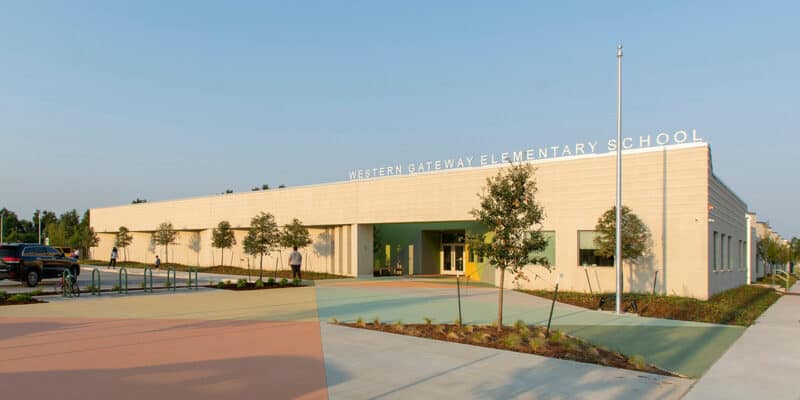
Western Gateway Charter Elementary School
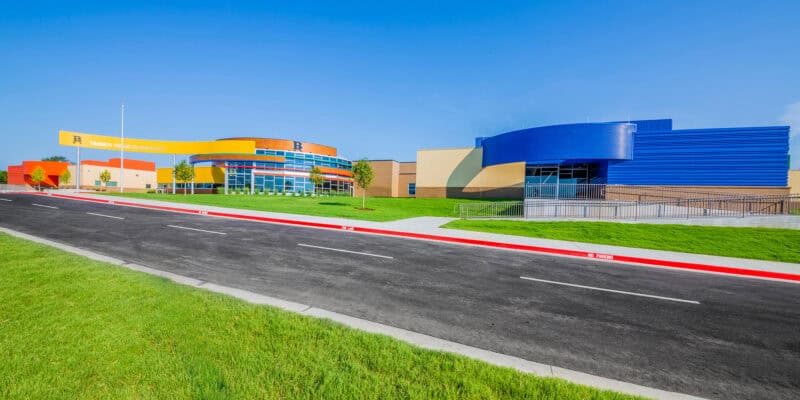
Broken Arrow Public Schools Timber Ridge Elementary School
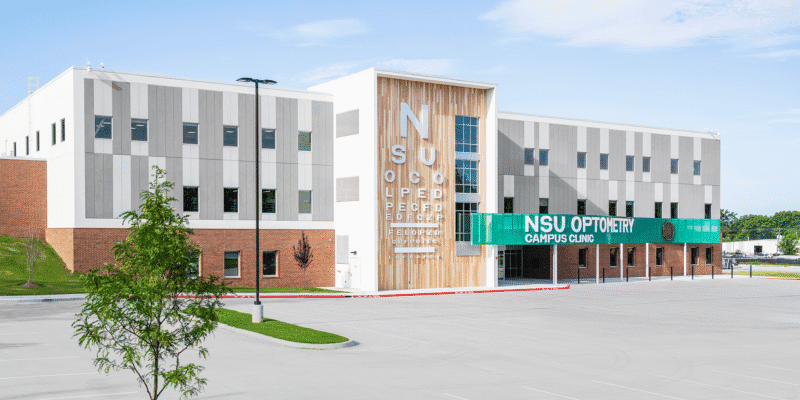
Northeastern State University College of Optometry