



Jenks Freshman Academy
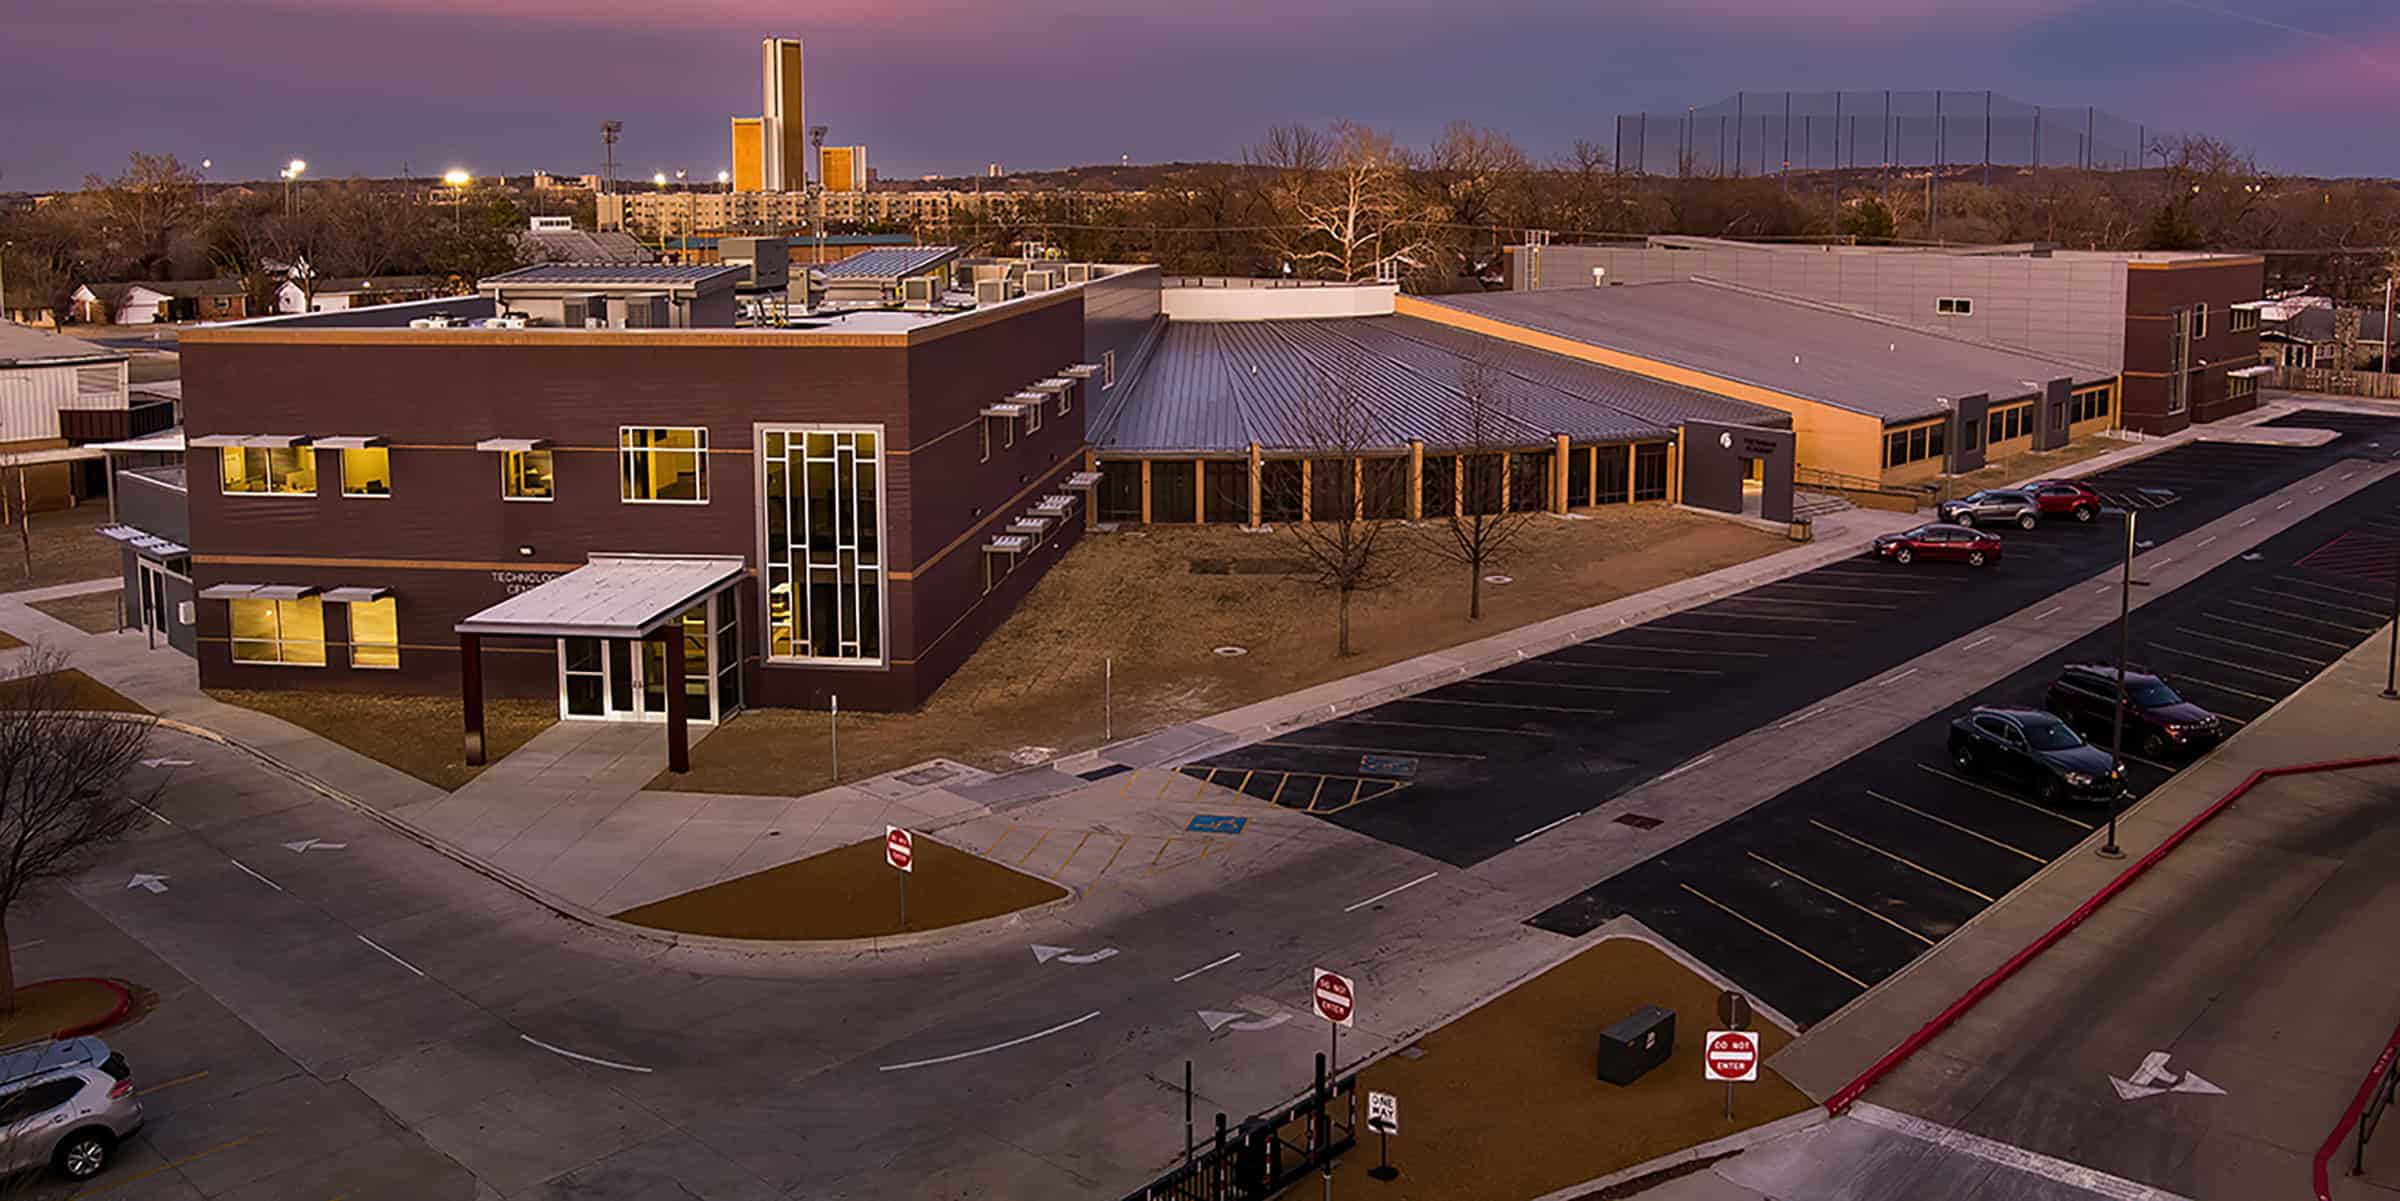
Supporting student growth through thoughtful campus improvements.
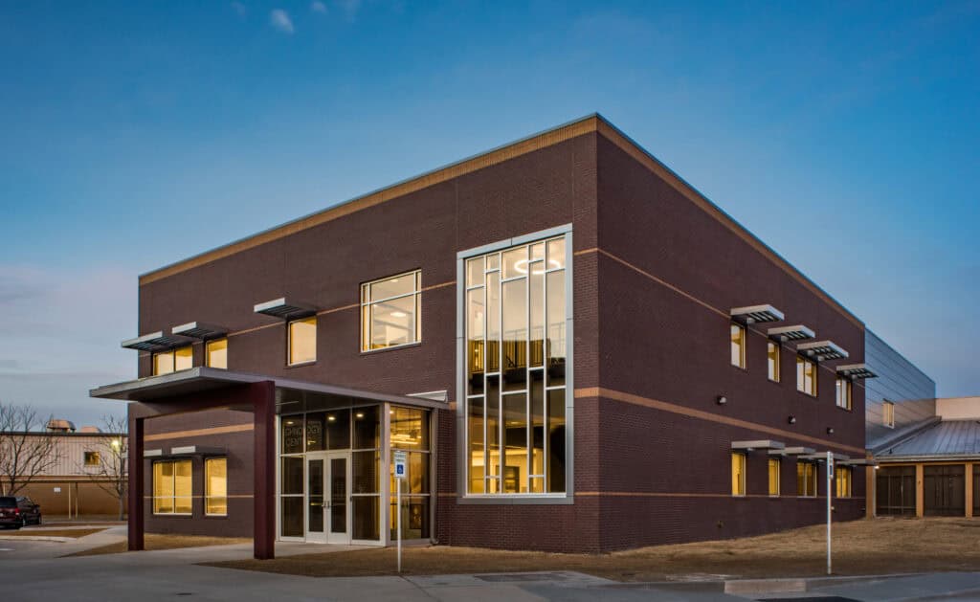
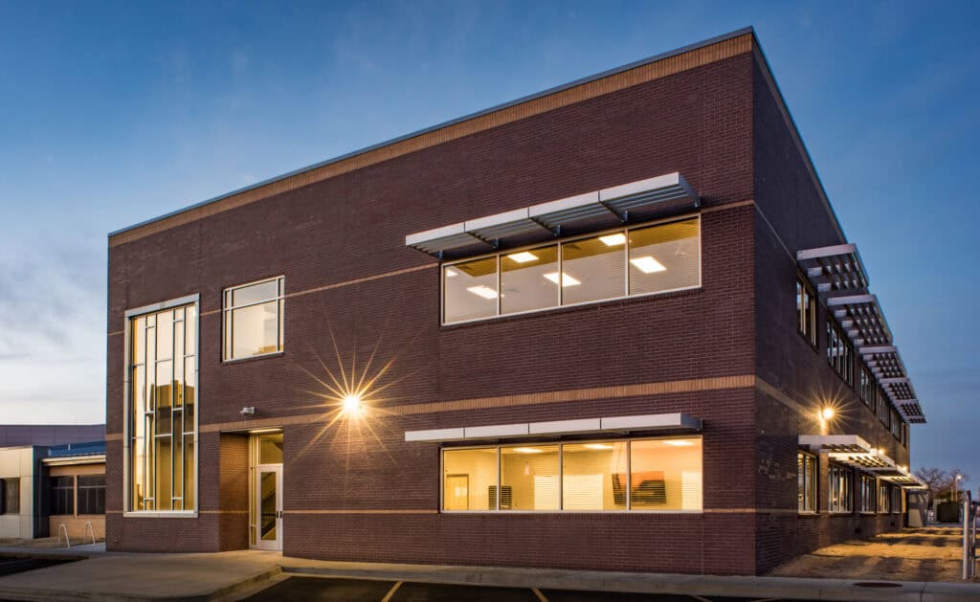
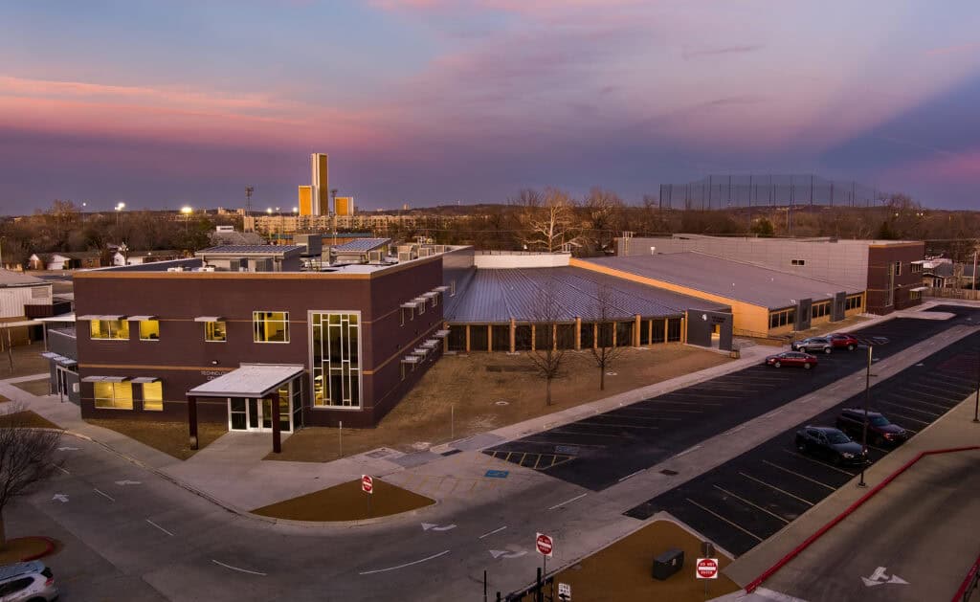
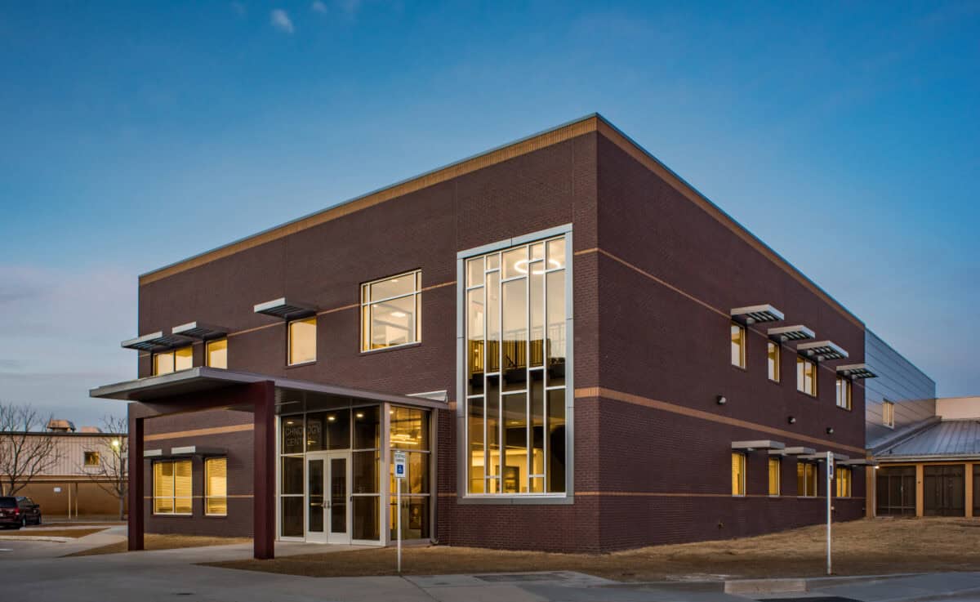
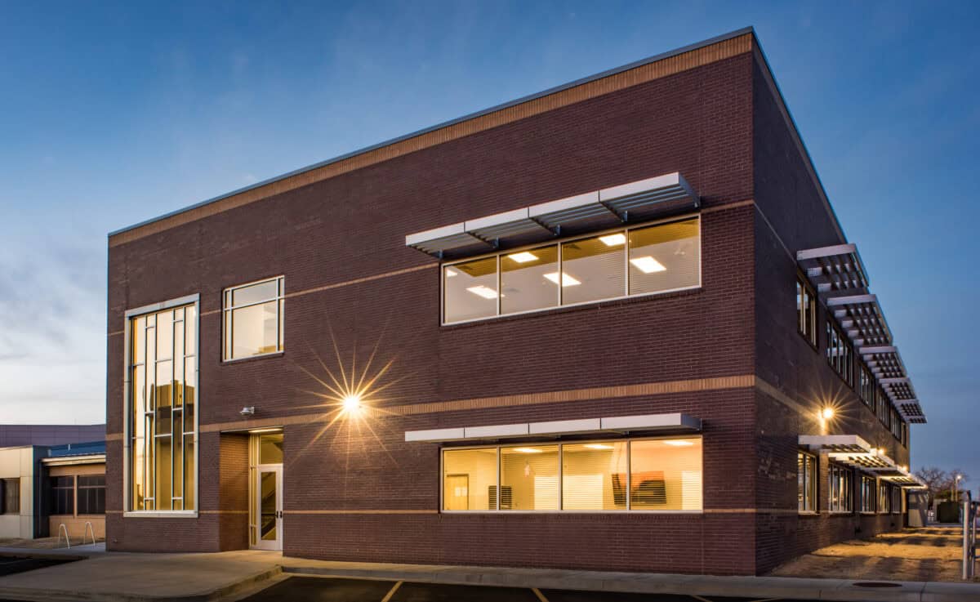
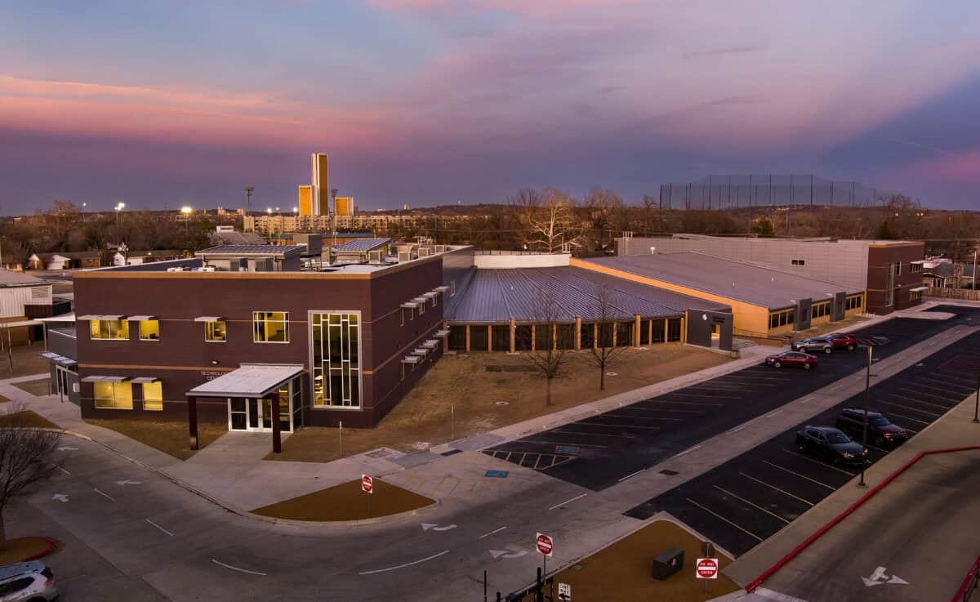
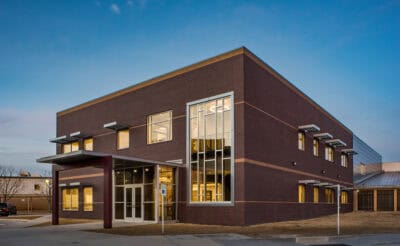
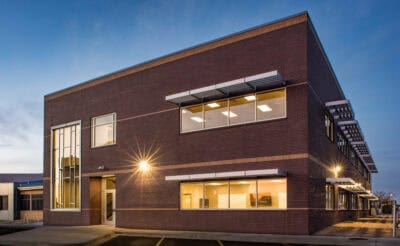
Jenks Freshman Academy underwent a multi-phase expansion and modernization to better support enrollment growth and evolving educational needs. The project transformed the existing campus through approximately 50,000 square feet of new construction, creating modern learning environments while improving campus functionality, safety and long-term resilience.
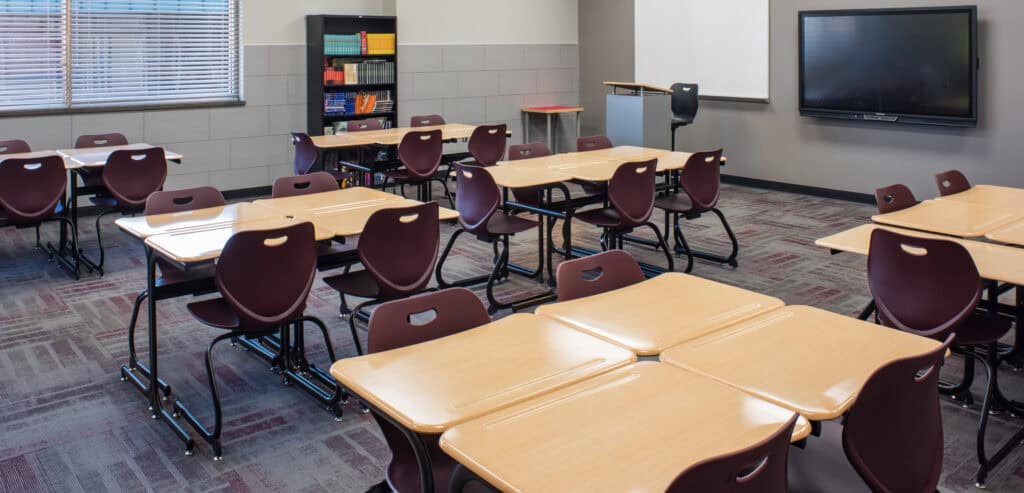
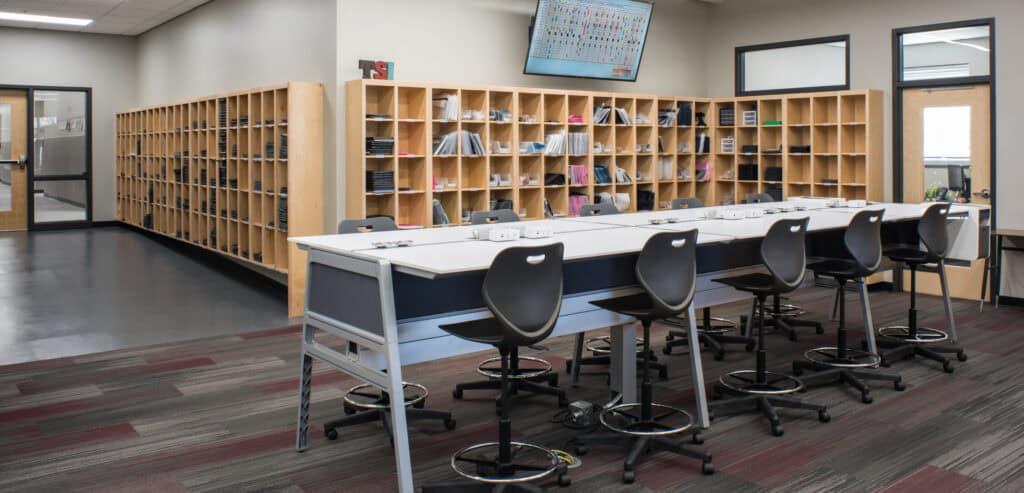
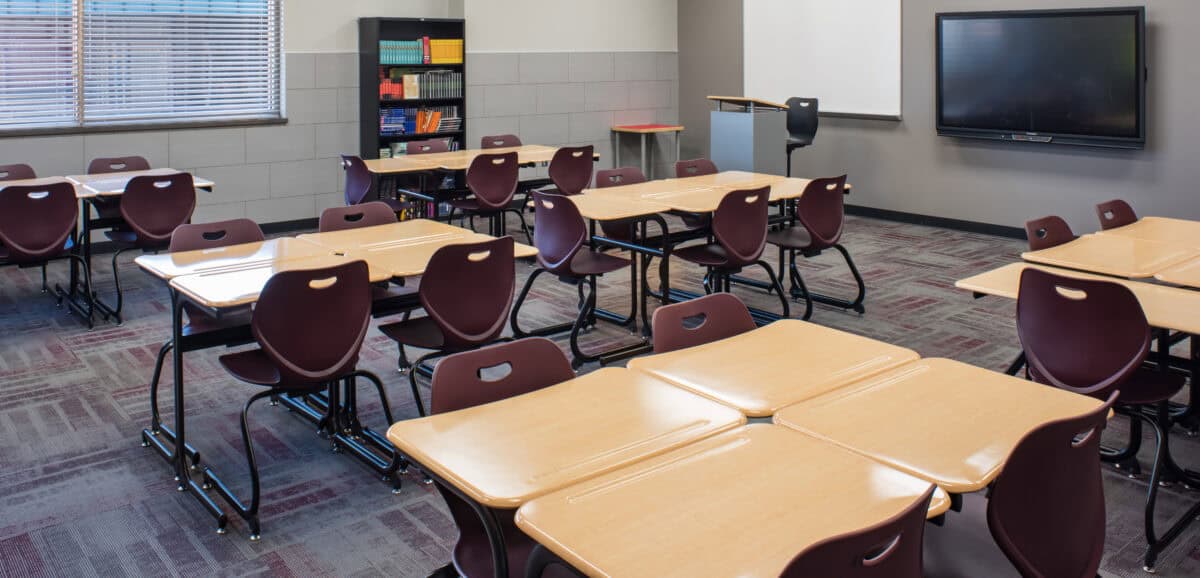
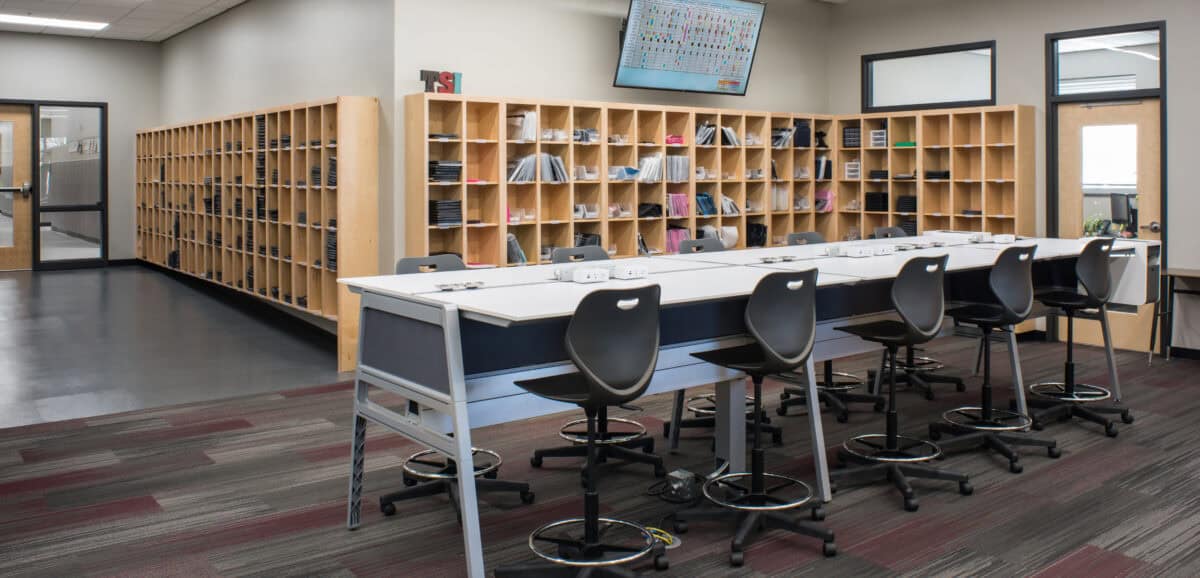
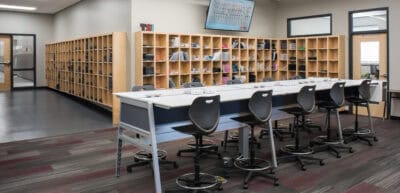
Wallace Design Collective provided civil engineering services for the program, supporting phased improvements to both the facilities and site infrastructure. New classroom additions, science laboratories, administrative offices, technology spaces and student commons enhanced the campus, while replacement of the original building introduced updated structural systems and a tornado shelter.
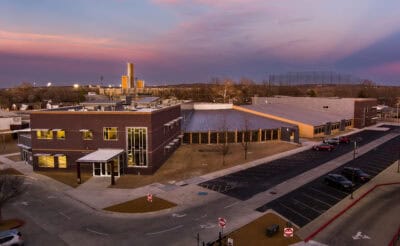
Site improvements focused on circulation, access and stormwater management. Reconfigured drop-off and pickup areas, a relocated primary entrance and underground detention integrated within the parking areas improved traffic flow, visitor access and overall site efficiency while maximizing available campus space.
photography: ©Jon Petersen
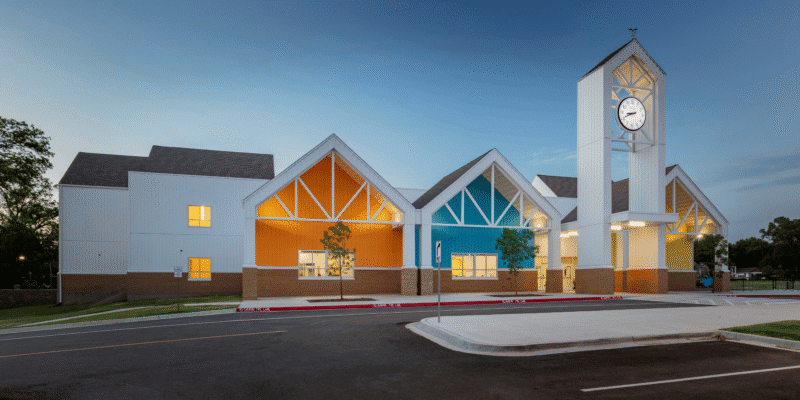
School’s Out! How are Your Facilities Holding Up? – Part I: Why Your School District Needs a Roof Consultant
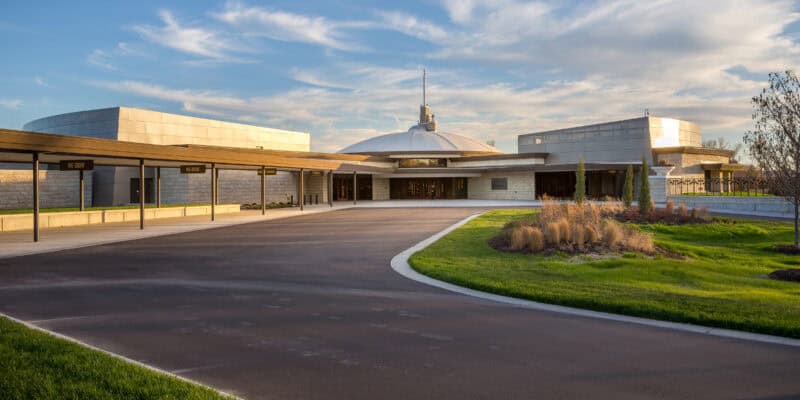
Phillips Fundamental Learning Center
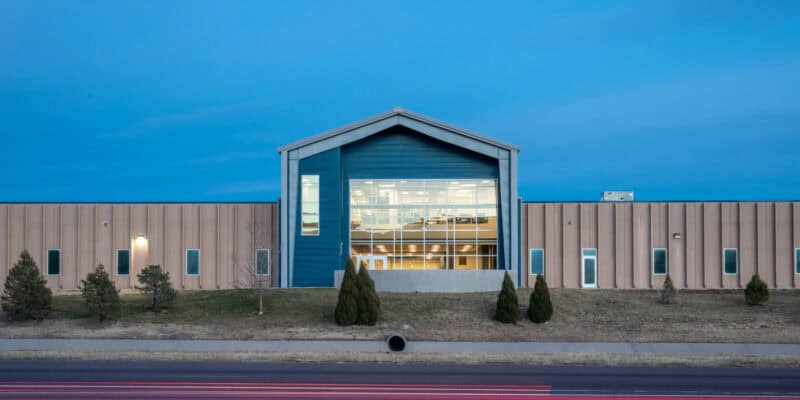
James Irwin Charter Schools Berg Media Center
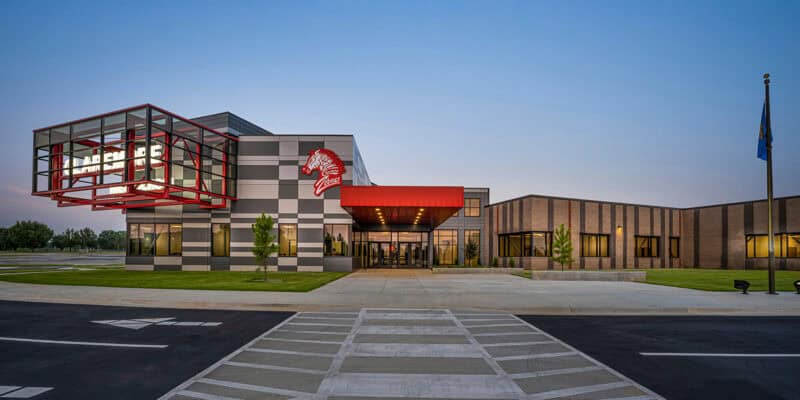
Claremore Public Schools STEM Innovation Center

Jenks Northwest Elementary

Catoosa Public Schools Cherokee Elementary School
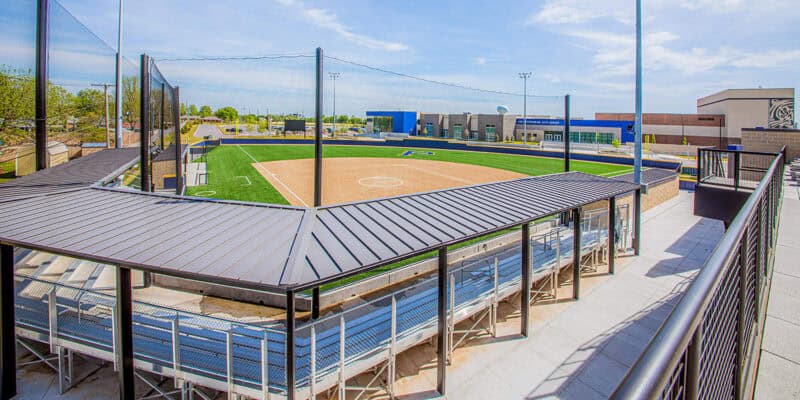
Pryor Public Schools Baseball and Softball Complex
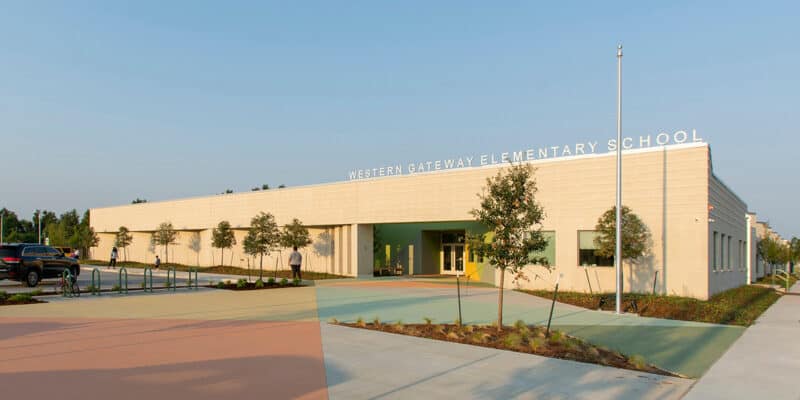
Western Gateway Charter Elementary School